
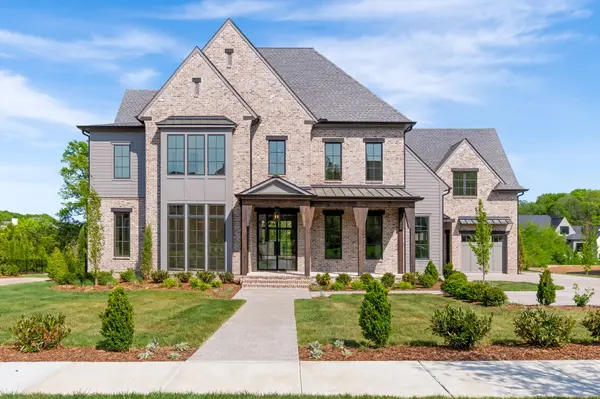
Bought with NONMLS
For more information regarding the value of a property, please contact us for a free consultation.
1704 Southwick Dr Brentwood, TN 37027
Want to know what your home might be worth? Contact us for a FREE valuation!

Our team is ready to help you sell your home for the highest possible price ASAP
Key Details
Sold Price $3,421,280
Property Type Single Family Home
Sub Type Single Family Residence
Listing Status Sold
Purchase Type For Sale
Square Footage 5,692 sqft
Price per Sqft $601
Subdivision Rosebrooke Sec3
MLS Listing ID 3179544
Sold Date 10/06/26
Bedrooms 5
Full Baths 5
Half Baths 2
HOA Fees $327/qua
HOA Y/N Yes
Year Built 2026
Annual Tax Amount $1
Lot Size 0.540 Acres
Acres 0.54
Lot Dimensions 130 X 180
Property Sub-Type Single Family Residence
Property Description
BRAND NEW & MOVE-IN READY! This home showcases a chef's kitchen with quartz countertops, Wolf/Sub-Zero appliances, and custom oak cabinetry, flowing seamlessly into a dramatic great room with soaring beams, Arcusstone fireplace, and built-ins. The primary suite is a true retreat with spa-like marble finishes, freestanding tub, and dual vanities. Perfect for entertaining, this home offers wet bars on two levels, designer lighting, and expansive trim detail throughout. Step outside to a covered porch with fireplace, grill station, and beverage center—ideal for year-round living. Minutes to top Williamson County schools, shopping, and dining!
Location
State TN
County Williamson County
Rooms
Main Level Bedrooms 2
Interior
Interior Features Entrance Foyer, Extra Closets, High Ceilings, Open Floorplan, Pantry, Smart Thermostat, Walk-In Closet(s), Wet Bar
Heating Natural Gas
Cooling Central Air
Flooring Carpet, Wood, Tile
Fireplaces Number 2
Fireplace Y
Appliance Built-In Electric Oven, Double Oven, Gas Range, Dishwasher, Disposal, Freezer, Microwave, Refrigerator, Stainless Steel Appliance(s), Smart Appliance(s)
Exterior
Exterior Feature Gas Grill, Smart Irrigation
Garage Spaces 3.0
Utilities Available Natural Gas Available, Water Available
Amenities Available Clubhouse, Playground, Pool, Sidewalks, Underground Utilities
View Y/N false
Roof Type Asphalt
Private Pool false
Building
Lot Description Rolling Slope
Story 2
Sewer Public Sewer
Water Public
Structure Type Brick,Hardboard Siding
New Construction true
Schools
Elementary Schools Jordan Elementary School
Middle Schools Sunset Middle School
High Schools Ravenwood High School
Others
HOA Fee Include Recreation Facilities
Senior Community false
Special Listing Condition Standard
Read Less

© 2026 Listings courtesy of RealTrac as distributed by MLS GRID. All Rights Reserved.
NEARBY SCHOOLS & BUSINESSES
GET MORE INFORMATION