


Bought with Shawn D. Tate
For more information regarding the value of a property, please contact us for a free consultation.
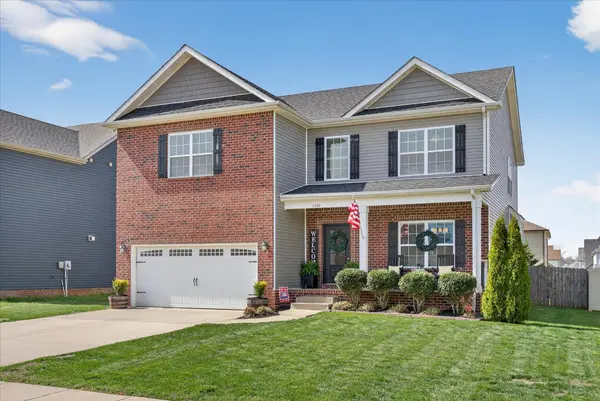
1350 Millet Dr Clarksville, TN 37040
Want to know what your home might be worth? Contact us for a FREE valuation!

Our team is ready to help you sell your home for the highest possible price ASAP
Key Details
Sold Price $450,000
Property Type Single Family Home
Sub Type Single Family Residence
Listing Status Sold
Purchase Type For Sale
Square Footage 2,919 sqft
Price per Sqft $154
Subdivision Summerfield
MLS Listing ID 3145447
Sold Date 09/23/26
Bedrooms 4
Full Baths 2
Half Baths 1
HOA Fees $40/mo
HOA Y/N Yes
Year Built 2019
Annual Tax Amount $3,284
Lot Size 7,405 Sqft
Acres 0.17
Property Sub-Type Single Family Residence
Property Description
An immaculate 4-bedroom, 2.5-bath home that has been meticulously maintained and thoughtfully styled throughout. The open-concept layout offers comfortable everyday living and effortless entertaining. The kitchen features granite countertops, ample cabinetry, and a pantry, flowing seamlessly into the main living space. A versatile flex room on the main level provides the perfect setting for a formal dining room, home office, or additional sitting area, along with a mud room and walk-in utility room for added convenience. Upstairs, you'll find a spacious bonus area and generously sized bedrooms—each with walk-in closets. The primary suite offers a peaceful retreat with dual walk-in closets, double vanities, and a separate tiled shower and soaking tub. Custom blinds throughout the home carry a lifetime warranty.
Step outside to a covered patio overlooking a privacy-fenced backyard with an in-ground pool and custom-built waterfall feature—perfect for relaxing or entertaining. Located just minutes from Interstate 24, shopping, entertainment and other amenities. VA to VA assumable at 2.75% interest rate. Home warranty included and will transfer to the new homeowner at closing.
Location
State TN
County Montgomery County
Interior
Interior Features Air Filter, Ceiling Fan(s), Entrance Foyer, Extra Closets, Open Floorplan, Pantry, Walk-In Closet(s)
Heating Heat Pump, Natural Gas
Cooling Ceiling Fan(s), Central Air, Electric
Flooring Carpet, Wood, Tile
Fireplaces Number 1
Fireplace Y
Appliance Electric Oven, Cooktop, Dishwasher, Disposal, Microwave, Refrigerator, Stainless Steel Appliance(s)
Exterior
Garage Spaces 2.0
Pool In Ground
Utilities Available Electricity Available, Natural Gas Available, Water Available
Amenities Available Playground, Sidewalks
View Y/N false
Private Pool true
Building
Lot Description Level
Story 2
Sewer Public Sewer
Water Public
Structure Type Brick,Vinyl Siding
New Construction false
Schools
Elementary Schools Northeast Elementary
Middle Schools Kirkwood Middle
High Schools Kirkwood High
Others
HOA Fee Include Trash
Senior Community false
Special Listing Condition Standard
Read Less

© 2026 Listings courtesy of RealTrac as distributed by MLS GRID. All Rights Reserved.
NEARBY SCHOOLS & BUSINESSES
GET MORE INFORMATION