


Bought with Noemi Canales
For more information regarding the value of a property, please contact us for a free consultation.
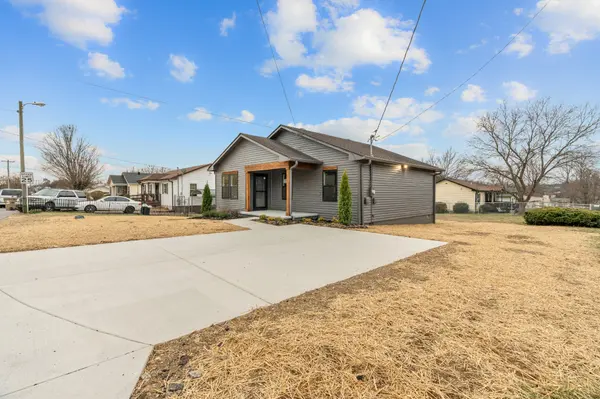
3341 Moorewood Dr Nashville, TN 37207
Want to know what your home might be worth? Contact us for a FREE valuation!

Our team is ready to help you sell your home for the highest possible price ASAP
Key Details
Sold Price $322,000
Property Type Single Family Home
Sub Type Single Family Residence
Listing Status Sold
Purchase Type For Sale
Square Footage 993 sqft
Price per Sqft $324
Subdivision Chesapeake Homes
MLS Listing ID 3118724
Sold Date 09/17/26
Bedrooms 3
Full Baths 2
HOA Y/N No
Year Built 1998
Annual Tax Amount $1,326
Lot Size 9,147 Sqft
Acres 0.21
Lot Dimensions 57 X 116
Property Sub-Type Single Family Residence
Property Description
REDUCED! Welcome to Modern Comfort with this stunning Three-Bedroom Home in Nashville. Every detail has been thoughtfully renovated from floor to ceiling, seamlessly blending classic character with fresh, modern finishes. New flooring, designer lighting, updated kitchen with new modern appliances and updated bathrooms are just a few of the updates to this home. The open floor plan creates a welcoming atmosphere, with natural light streaming in to highlight the warm and inviting design. Situated just 15 minutes from downtown Nashville, this home provides both convenience and style. Additionally, the preferred lender is offering up to 1% of the loan amount towards closing costs, adding further value for prospective buyers.
Location
State TN
County Davidson County
Rooms
Main Level Bedrooms 3
Interior
Interior Features High Speed Internet
Heating Central
Cooling Central Air
Flooring Laminate, Tile
Fireplace N
Appliance Electric Oven, Electric Range, Dishwasher, Disposal, ENERGY STAR Qualified Appliances, Microwave, Stainless Steel Appliance(s)
Exterior
Utilities Available Water Available, Cable Connected
View Y/N false
Private Pool false
Building
Story 1
Sewer Public Sewer
Water Public
Structure Type Vinyl Siding
New Construction false
Schools
Elementary Schools Bellshire Elementary Design Center
Middle Schools Madison Middle
High Schools Hunters Lane Comp High School
Others
Senior Community false
Special Listing Condition Standard
Read Less

© 2026 Listings courtesy of RealTrac as distributed by MLS GRID. All Rights Reserved.
NEARBY SCHOOLS & BUSINESSES
GET MORE INFORMATION