
Bought with NONMLS
For more information regarding the value of a property, please contact us for a free consultation.
1444 Cherry Creek Rd Sparta, TN 38583
Want to know what your home might be worth? Contact us for a FREE valuation!

Our team is ready to help you sell your home for the highest possible price ASAP
Key Details
Sold Price $824,900
Property Type Single Family Home
Sub Type Single Family Residence
Listing Status Sold
Purchase Type For Sale
Square Footage 2,084 sqft
Price per Sqft $395
MLS Listing ID 3228984
Sold Date 09/14/26
Bedrooms 3
Full Baths 3
HOA Y/N No
Year Built 2013
Annual Tax Amount $2,022
Lot Size 18.760 Acres
Acres 18.76
Property Sub-Type Single Family Residence
Property Description
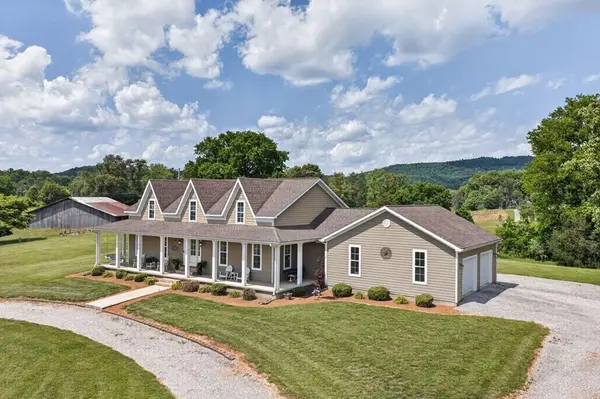
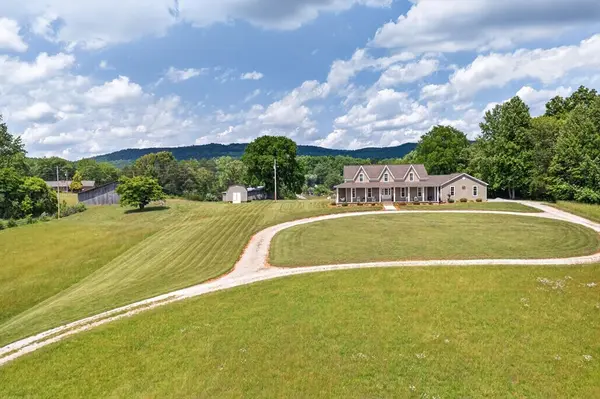
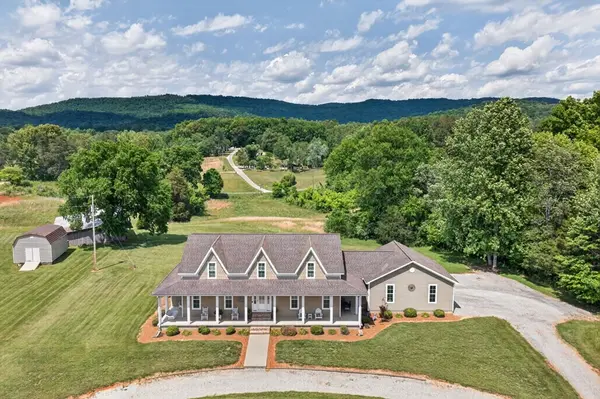
Nestled among the rolling hills of Cherry Creek Road, this spectacular 18.76 acre farm offers the perfect blend of privacy, craftsmanship, and scenic beauty. The property stretches from Cherry Creek Rd to Plum Creek Rd, providing expansive views and a serene rural setting just minutes from town. The custom built home features 3 BR 2 BA on the main level of 2,084 sq ft with hardwood floors, crown molding, faux ceilings, gas fireplace and a travertine backsplash in the kitchen. An optional private entrance leads to approx 1000 sq ft semi-finished upstairs studio and BA, ideal for guests or a creative workspace. Outdoor living features a covered front porch and back deck to take in the breathtaking views. Also, a 60 by 80 barn with a concrete floor, a 16 by 24 barn, and an additional shed for storage. Ideal for a small farm, equestrian use, or simply peaceful country living. A home warranty is included. Take the Virtual Tour here: https://my.matterport.com/show/?m=eD59MN7z4eo&mls=1
Location
State TN
County White County
Rooms
Main Level Bedrooms 3
Interior
Heating Heat Pump
Cooling Ceiling Fan(s), Central Air
Flooring Carpet, Wood, Tile
Fireplaces Number 1
Fireplace Y
Appliance Electric Range, Dishwasher, Disposal, Microwave, Refrigerator
Exterior
Garage Spaces 2.0
Utilities Available Water Available
View Y/N false
Private Pool false
Building
Story 2
Sewer Septic Tank
Water Private
Structure Type Frame,Wood Siding
New Construction false
Schools
Elementary Schools Findlay Elementary
Middle Schools White Co Middle School
High Schools White County High School
Others
Senior Community false
Special Listing Condition Standard
Read Less

© 2026 Listings courtesy of RealTrac as distributed by MLS GRID. All Rights Reserved.
NEARBY SCHOOLS & BUSINESSES
GET MORE INFORMATION