

Bought with George W Weeks
For more information regarding the value of a property, please contact us for a free consultation.
2876 Duplex Rd Spring Hill, TN 37174
Want to know what your home might be worth? Contact us for a FREE valuation!

Our team is ready to help you sell your home for the highest possible price ASAP
Key Details
Sold Price $475,000
Property Type Single Family Home
Sub Type Single Family Residence
Listing Status Sold
Purchase Type For Sale
Square Footage 2,049 sqft
Price per Sqft $231
Subdivision Augusta Place
MLS Listing ID 3246633
Sold Date 08/26/26
Bedrooms 3
Full Baths 2
Half Baths 1
HOA Y/N No
Year Built 1900
Annual Tax Amount $2,271
Lot Size 0.680 Acres
Acres 0.68
Lot Dimensions 50 X 99.8
Property Sub-Type Single Family Residence
Property Description
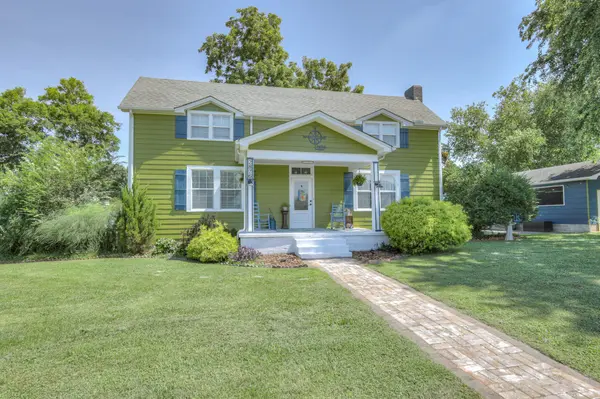
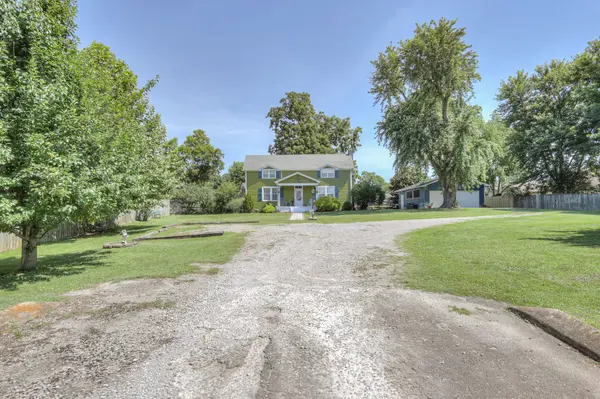
Rare opportunity to own a historic 1900 Tennessee farmhouse homestead on a premium, level half-acre plus lot in highly sought-after Spring Hill, Williamson County! This unique property blends timeless character with extensive modern upgrades, featuring soaring 9-foot ceilings, updated windows, and original exposed wood accents from its historic 1900 construction. The functional floor plan offers beautifully updated bathrooms with plumbing and space already designated to add a 3rd bathroom, instantly increasing equity.The sprawling, park-like exterior features a fully enclosed 6-foot privacy fence surrounding the entire perimeter, mature fruit trees, berry bushes, a custom paver patio perfect for outdoor entertaining, and a large detached 2-car garage providing ample storage or workshop space. Enjoy exclusive, direct access to the neighboring community cove. Endless development and investment potential here: expand the existing footprint, build a custom addition to create your dream estate, or utilize the level acreage to build entirely new construction. No HOA! Professional interior and exterior photos coming soon. Schedule your tour today!
“Sale of Home Contract in place and a 48hr kick out clause”
Location
State TN
County Williamson County
Rooms
Main Level Bedrooms 1
Interior
Interior Features Ceiling Fan(s)
Heating Natural Gas
Cooling Ceiling Fan(s), Electric
Flooring Carpet, Wood, Laminate
Fireplaces Number 2
Fireplace Y
Appliance Double Oven, Electric Range, Refrigerator, Stainless Steel Appliance(s)
Exterior
Garage Spaces 2.0
Utilities Available Electricity Available, Natural Gas Available, Water Available
View Y/N false
Private Pool false
Building
Lot Description Level
Story 2
Sewer Public Sewer
Water Public
Structure Type Fiber Cement,Vinyl Siding
New Construction false
Schools
Elementary Schools Allendale Elementary School
Middle Schools Heritage Middle
High Schools Summit High School
Others
Senior Community false
Special Listing Condition Standard
Read Less

© 2026 Listings courtesy of RealTrac as distributed by MLS GRID. All Rights Reserved.
NEARBY SCHOOLS & BUSINESSES
GET MORE INFORMATION