

Bought with Andrew Chambers
For more information regarding the value of a property, please contact us for a free consultation.
4102 Kimbark Dr Nashville, TN 37215
Want to know what your home might be worth? Contact us for a FREE valuation!

Our team is ready to help you sell your home for the highest possible price ASAP
Key Details
Sold Price $1,505,000
Property Type Single Family Home
Sub Type Horizontal Property Regime - Detached
Listing Status Sold
Purchase Type For Sale
Square Footage 3,010 sqft
Price per Sqft $500
Subdivision 4102 Kimbark Drive Cottages
MLS Listing ID 3246903
Sold Date 08/06/26
Bedrooms 4
Full Baths 3
HOA Y/N No
Year Built 2019
Annual Tax Amount $9,248
Lot Size 1,742 Sqft
Acres 0.04
Property Sub-Type Horizontal Property Regime - Detached
Property Description
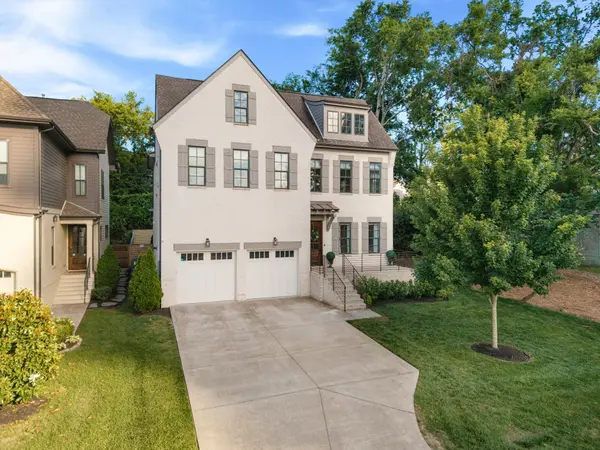
Experience the best of Green Hills living in this beautifully appointed 4-bedroom, 3-bath home offering approximately 3,010 square feet of thoughtfully designed space. Ideally situated within walking distance of Green Hills' premier shopping, dining, and everyday conveniences, this home combines an unbeatable location with the comfort and functionality today's buyers are seeking. Inside, the open-concept floor plan is designed for effortless living and entertaining. The spacious living room, anchored by a cozy fireplace, flows seamlessly into the eat-in kitchen featuring stainless steel appliances, abundant cabinetry, generous counter space, and a premium Wolf range that will delight home chefs. Custom Roman shades throughout the home add a sophisticated touch while enhancing both style and privacy. The primary suite offers a relaxing retreat with a spa-inspired bath complete with a soaking tub, separate walk-in shower, and ample space to unwind. Three additional bedrooms and two full bathrooms provide flexibility for family, guests, a home office, or fitness space. Thoughtful storage solutions abound, with custom Elfa closet systems installed in all four bedrooms. One of the home's standout features is the inviting screened porch, creating the perfect setting for morning coffee, outdoor dining, game-day gatherings, or simply enjoying Tennessee's beautiful seasons. Overlooking the fenced backyard, the outdoor living space offers privacy, room for pets and play, and a seamless extension of the home's interior living areas. Professionally designed landscaping, mature hydrangeas, and an irrigation system enhance the beauty and ease of maintaining the outdoor spaces year-round. The two-car garage provides valuable convenience and storage, a sought-after feature in this highly desirable neighborhood. This home offers an outstanding opportunity to enjoy one of Nashville's most coveted lifestyles.
Location
State TN
County Davidson County
Rooms
Main Level Bedrooms 1
Interior
Interior Features Ceiling Fan(s), Entrance Foyer, Open Floorplan, Pantry, Walk-In Closet(s)
Heating Central
Cooling Central Air
Flooring Carpet, Wood, Tile
Fireplaces Number 1
Fireplace Y
Appliance Dishwasher, Disposal, Microwave, Refrigerator, Stainless Steel Appliance(s)
Exterior
Garage Spaces 2.0
Utilities Available Water Available
View Y/N false
Roof Type Asphalt
Private Pool false
Building
Lot Description Level
Story 2
Sewer Public Sewer
Water Public
Structure Type Brick
New Construction false
Schools
Elementary Schools Percy Priest Elementary
Middle Schools John Trotwood Moore Middle
High Schools Hillsboro Comp High School
Others
Senior Community false
Special Listing Condition Standard
Read Less

© 2026 Listings courtesy of RealTrac as distributed by MLS GRID. All Rights Reserved.
NEARBY SCHOOLS & BUSINESSES
GET MORE INFORMATION