
Bought with Logan Mitchell Turner
For more information regarding the value of a property, please contact us for a free consultation.
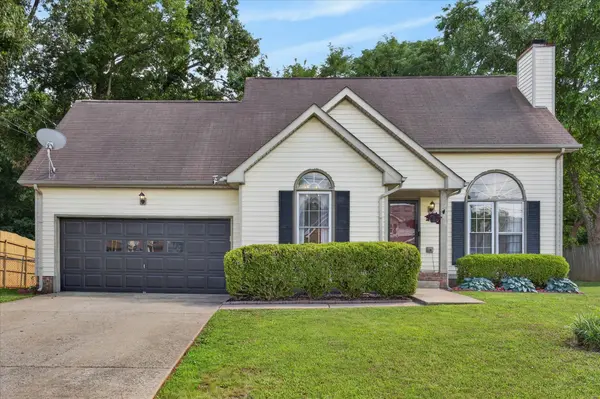
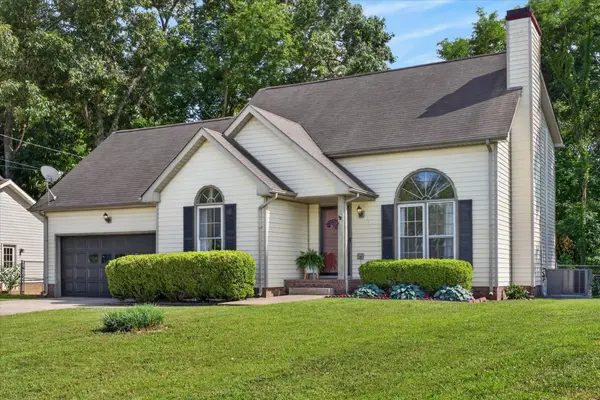
472 Bamburg Dr Clarksville, TN 37040
Want to know what your home might be worth? Contact us for a FREE valuation!

Our team is ready to help you sell your home for the highest possible price ASAP
Key Details
Sold Price $320,000
Property Type Single Family Home
Sub Type Single Family Residence
Listing Status Sold
Purchase Type For Sale
Square Footage 2,035 sqft
Price per Sqft $157
Subdivision Singletree Estates
MLS Listing ID 3242163
Sold Date 08/06/26
Bedrooms 4
Full Baths 2
Half Baths 1
HOA Y/N No
Year Built 1996
Annual Tax Amount $2,255
Lot Size 0.630 Acres
Acres 0.63
Lot Dimensions 57
Property Sub-Type Single Family Residence
Property Description
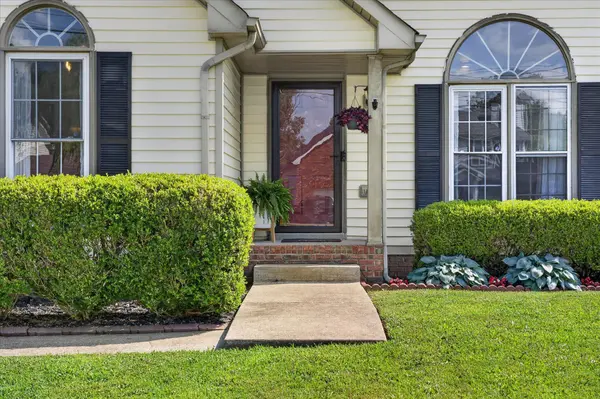
MOTIVATED SELLERS, CONCESSIONS OFFERED. Vaulted ceilings, tons of natural light, and updates already done for you—this one just feels like home. From the moment you walk in, the oversized arched window and open living room create a bright, inviting space that's hard to find at this price point. The home has been refreshed with NEW beautiful light wood floors, NEW stainless steel appliances, a NEW HVAC in 2022, and a NEW hot water heater. You'll love the cozy fireplace, formal dining room, spacious eat-in kitchen, and oversized primary suite with a walk-in closet and double vanity. Out back, there's a fenced yard with plenty of space to enjoy, entertain, or let pets roam. Conveniently located near Fort Campbell, Wilma Rudolph, shopping, restaurants, and everyday essentials, with no HOA.
Location
State TN
County Montgomery County
Rooms
Main Level Bedrooms 1
Interior
Heating Central
Cooling Central Air
Flooring Carpet, Luxury Vinyl, Tile, Vinyl
Fireplace N
Appliance Oven, Electric Range, Dishwasher, Dryer, Microwave, Refrigerator, Washer
Exterior
Garage Spaces 2.0
Utilities Available Water Available
View Y/N false
Private Pool false
Building
Story 2
Sewer Public Sewer
Water Public
Structure Type Vinyl Siding
New Construction false
Schools
Elementary Schools Glenellen Elementary
Middle Schools Kenwood Middle School
High Schools Kenwood High School
Others
Senior Community false
Special Listing Condition Standard
Read Less

© 2026 Listings courtesy of RealTrac as distributed by MLS GRID. All Rights Reserved.
NEARBY SCHOOLS & BUSINESSES
GET MORE INFORMATION