

Bought with Wendy Monday
For more information regarding the value of a property, please contact us for a free consultation.
2509A Solon Dr Nashville, TN 37206
Want to know what your home might be worth? Contact us for a FREE valuation!

Our team is ready to help you sell your home for the highest possible price ASAP
Key Details
Sold Price $664,900
Property Type Single Family Home
Sub Type Horizontal Property Regime - Detached
Listing Status Sold
Purchase Type For Sale
Square Footage 2,097 sqft
Price per Sqft $317
Subdivision 2509 Solon Drive Commons
MLS Listing ID 3220280
Sold Date 07/29/26
Bedrooms 3
Full Baths 2
Half Baths 1
HOA Y/N No
Year Built 2018
Annual Tax Amount $4,986
Lot Size 1,306 Sqft
Acres 0.03
Property Sub-Type Horizontal Property Regime - Detached
Property Description
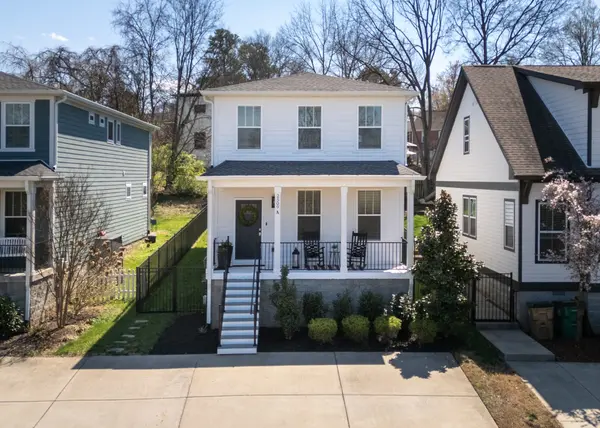
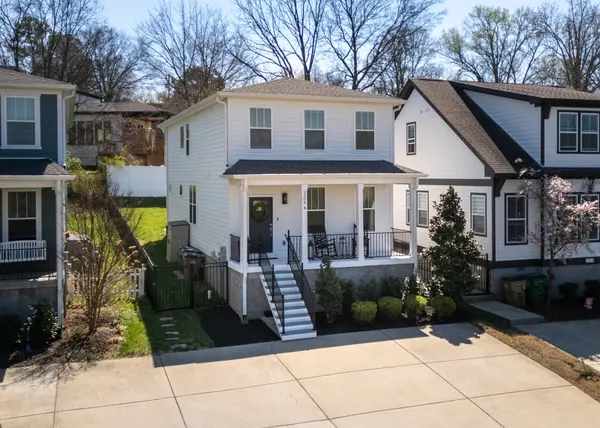
Tucked into East Nashville's sought-after Rosebank neighborhood, this beautifully maintained home offers modern comfort and everyday functionality. Ease into your mornings on the covered front porch, surrounded by the quiet charm of the neighborhood. Inside, a welcoming foyer opens to a dedicated office with custom built-ins, perfect for working from home and staying organized in style. The main level is designed for easy living and entertaining, featuring an open-concept layout with a great kitchen anchored by an oversized island and pantry, a spacious dining area, and a warm, inviting living room with coffered ceilings and a gas fireplace. Upstairs, you'll find three generously sized bedrooms, each with walk-in closets, along with a flexible landing space ideal for a sitting area or another office space. Outside, enjoy a private fenced backyard and patio that's perfect for pets, entertaining, or relaxing at the end of the day. All of this just a short walk to Shelby Bottoms Park and Cornelia Fort Airpark, and only minutes from Riverside Village, Eastland Avenue, Café Roze, Mitchell Delicatessen, and more. This is East Nashville living at its best.
Location
State TN
County Davidson County
Interior
Interior Features Entrance Foyer, Open Floorplan, Pantry, Walk-In Closet(s)
Heating Central, Electric
Cooling Central Air, Electric
Flooring Carpet, Wood, Tile
Fireplaces Number 1
Fireplace Y
Appliance Electric Oven, Electric Range, Dishwasher, Disposal, Microwave, Stainless Steel Appliance(s)
Exterior
Utilities Available Electricity Available, Water Available
View Y/N false
Private Pool false
Building
Story 2
Sewer Public Sewer
Water Public
Structure Type Hardboard Siding
New Construction false
Schools
Elementary Schools Rosebank Elementary
Middle Schools Stratford Stem Magnet School Lower Campus
High Schools Stratford Stem Magnet School Upper Campus
Others
Senior Community false
Special Listing Condition Standard
Read Less

© 2026 Listings courtesy of RealTrac as distributed by MLS GRID. All Rights Reserved.
NEARBY SCHOOLS & BUSINESSES
GET MORE INFORMATION