


Bought with Madelyn Gregath
For more information regarding the value of a property, please contact us for a free consultation.
6904 Collinswood Dr #E Nashville, TN 37221
Want to know what your home might be worth? Contact us for a FREE valuation!

Our team is ready to help you sell your home for the highest possible price ASAP
Key Details
Sold Price $597,800
Property Type Single Family Home
Sub Type Single Family Residence
Listing Status Sold
Purchase Type For Sale
Square Footage 3,481 sqft
Price per Sqft $171
Subdivision Poplar Creek Estates
MLS Listing ID 3165140
Sold Date 07/21/26
Bedrooms 4
Full Baths 3
HOA Fees $24/mo
HOA Y/N Yes
Year Built 1995
Annual Tax Amount $4,748
Lot Size 9,147 Sqft
Acres 0.21
Lot Dimensions 80 X 137
Property Sub-Type Single Family Residence
Property Description
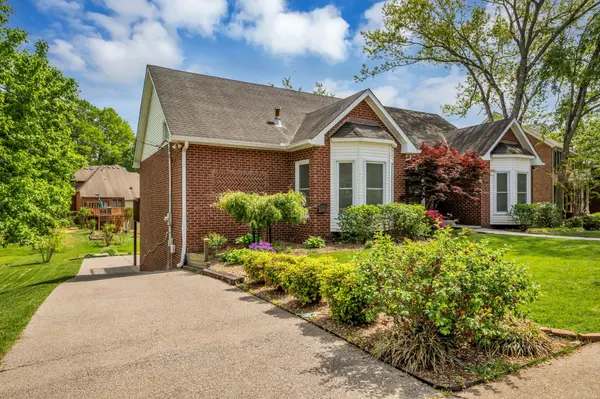
WOW NEW WOW PRICE on this 4-bed, 3-bath home in one of Bellevue's most popular parts - Poplar Creek Estates. This home offers plenty of space for you to spread out and enjoy inside and out. The interiors are freshly painted and brand new carpets in bedrooms 2 + 3. If you love privacy for the main bedroom suite you'll love this layout. With 3 bedrooms & 2 full bathrooms on main level, the Primary Bedroom suite is positioned in a totally separate area from bedrooms 2 and 3, and features recessed tray ceiling, French doors that open to the back deck for your morning coffee and you have a turbo tub in the large bathroom for blissing out. The light-filled living room in the heart of the home has soaring ceilings, gleaming hardwood floors, a fireplace and walk out to the large back deck overlooking a lovely grassy backyard with mature trees. Eat-in kitchen with quartz countertops, gas cooking and stainless steel appliances. Spacious upstairs bonus room and a 2 car garage in back with plenty of off-street car parking at rear. The finished walk-out basement has a large bedroom, full bathroom plus additional two bonus rooms. A truly wonderful, much-loved solid residence to make into your own dream home. Reach out to me the listing agent with expressions of interest and I'll be happy to answer any questions. Buyers to confirm all the information.
Location
State TN
County Davidson County
Rooms
Main Level Bedrooms 3
Interior
Heating Central, Electric
Cooling Central Air
Flooring Carpet, Wood
Fireplaces Number 1
Fireplace Y
Appliance Oven, Cooktop, Dishwasher, Dryer, Microwave, Refrigerator, Washer
Exterior
Garage Spaces 2.0
Utilities Available Electricity Available, Water Available
View Y/N false
Roof Type Asphalt
Private Pool false
Building
Story 3
Sewer Public Sewer
Water Public
Structure Type Brick
New Construction false
Schools
Elementary Schools Harpeth Valley Elementary
Middle Schools Bellevue Middle
High Schools James Lawson High School
Others
Senior Community false
Special Listing Condition Standard
Read Less

© 2026 Listings courtesy of RealTrac as distributed by MLS GRID. All Rights Reserved.
NEARBY SCHOOLS & BUSINESSES
GET MORE INFORMATION