


Bought with Jake Watson
For more information regarding the value of a property, please contact us for a free consultation.
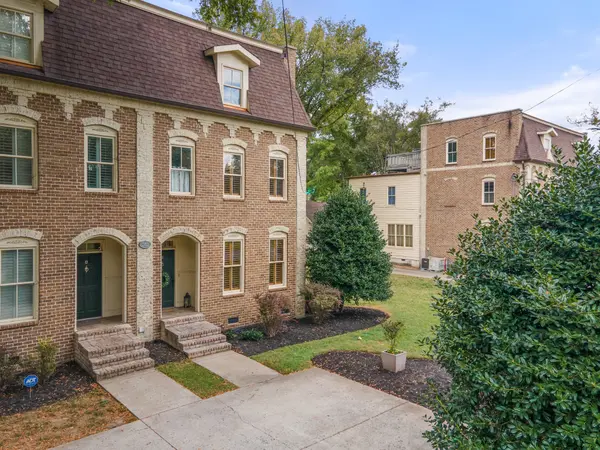
2102A Sharondale Dr Nashville, TN 37215
Want to know what your home might be worth? Contact us for a FREE valuation!

Our team is ready to help you sell your home for the highest possible price ASAP
Key Details
Sold Price $679,000
Property Type Townhouse
Sub Type Townhouse
Listing Status Sold
Purchase Type For Sale
Square Footage 2,578 sqft
Price per Sqft $263
Subdivision Green Hills
MLS Listing ID 3098849
Sold Date 07/10/26
Bedrooms 3
Full Baths 2
Half Baths 1
HOA Fees $300/mo
HOA Y/N Yes
Year Built 2005
Annual Tax Amount $5,350
Lot Size 1,306 Sqft
Acres 0.03
Property Sub-Type Townhouse
Property Description
Rare opportunity in Green Hills to own a spacious townhome with shared green space and rooftop living just minutes from downtown Nashville. This 3-bedroom, 2.5-bath townhome offers 2,388 square feet and lives like a single-family residence, combining generous living areas with a layout ideal for both everyday living and entertaining. The main level features an open flow between living and dining spaces, connecting to a well-appointed kitchen with ample counter space and storage. A private courtyard patio provides a quiet outdoor retreat, while the rooftop deck offers additional space for relaxing or gathering with friends. A standout feature is the shared green lawn, a rare amenity in Green Hills townhome living, offering space for outdoor enjoyment, pets, or casual gatherings. Upstairs, the primary suite includes generous closet space and natural light, with two additional bedrooms ideal for guests, a home office, or flexible use. Additional features include surround sound, ample storage, and a two-car rear-entry garage with guest parking. Convenient to I-440, Green Hills shopping and dining, and just minutes from Vanderbilt, Belmont, and downtown Nashville. HOA has approved the option for a future fence installation, allowing the next owner to create a private outdoor space for pets or relaxation. Fence must be black, 6 feet or less in height, and of similar or higher quality to neighboring properties, with final design and placement subject to HOA approval. Seller may offer a 2/1 rate buydown (with lender approval) and an Achosa Home Warranty with accepted offer. Contact listing agent for details.
Location
State TN
County Davidson County
Interior
Interior Features Ceiling Fan(s), Walk-In Closet(s)
Heating Central, Natural Gas
Cooling Central Air, Electric
Flooring Carpet, Concrete, Wood, Tile
Fireplace N
Appliance Built-In Electric Oven, Electric Range, Dishwasher, Disposal, Microwave, Refrigerator
Exterior
Garage Spaces 2.0
Utilities Available Electricity Available, Natural Gas Available, Water Available
View Y/N false
Roof Type Asphalt
Private Pool false
Building
Story 3
Sewer Public Sewer
Water Public
Structure Type Brick,Hardboard Siding
New Construction false
Schools
Elementary Schools Julia Green Elementary
Middle Schools John Trotwood Moore Middle
High Schools Hillsboro Comp High School
Others
HOA Fee Include Maintenance Grounds
Senior Community false
Special Listing Condition Standard
Read Less

© 2026 Listings courtesy of RealTrac as distributed by MLS GRID. All Rights Reserved.
NEARBY SCHOOLS & BUSINESSES
GET MORE INFORMATION