
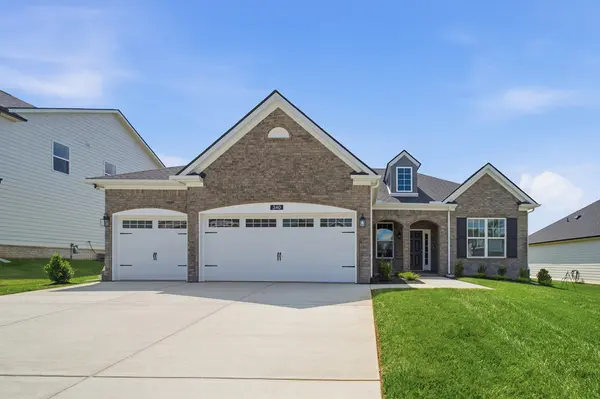
340 Patana, White House, TN 37188
23
See all 23 photos
Listed by Caprice Warner • CastleRock dba The Jones Company
Bought with Ann Buchanan CRS, SRES,GRI,SFR,PMN
$499,990
$499,990
Est. payment /mo
3 Beds
3 Baths
2,410 SqFt
Sold on 09/30/2026

340 Patana White House, TN 37188

GET MORE INFORMATION
Heidi Lovett
Heidi Lovett

Agent License ID: 381086

+1(615) 568-5327

Full Name
Phone*
Message
We respect your privacy! Your information WILL NOT BE SHARED, SOLD, or RENTED to anyone, for any reason outside the course of normal real estate exchange. By submitting, you agree to our Terms of Use and Privacy Policy.

UPDATED:

Key Details

Sold Price $499,990

Property Type Single Family Home

Sub Type Single Family Residence

Listing Status Sold

Purchase Type For Sale

Square Footage 2,410 sqft

Price per Sqft $207

Subdivision Dorris Farm

MLS Listing ID 3507971

Sold Date 09/30/26

Bedrooms 3

Full Baths 2

Half Baths 1

HOA Fees $65/mo

HOA Y/N Yes

Year Built 2025

Annual Tax Amount $4,800

Lot Size 9,583 Sqft

Acres 0.22

Property Sub-Type Single Family Residence

Property Description

The Pierce floor plan is a stunning three-bedroom, two-and-a-half bath, single-story home with a 3-CAR GARAGE and an impressive 2,410 sq ft of living space. This beautiful home features $63,000 in Designer Upgrades! Step inside to find a formal study with French doors, perfect for those who work from home or desire a quiet space for reading and relaxing. The foyer also leads to a formal dining room with a trey ceiling, providing an elegant space for hosting dinner parties and gatherings. The first floor boasts an exquisite master suite complete with a trey ceiling, luxurious bath, and walk-in closet. This private retreat offers ultimate comfort and relaxation. Additionally, there are extensive cabinets throughout the kitchen, including an optional bank of cabinets on the side wall that creates a convenient cabinet pantry for all your storage needs. One of the highlights of the Pierce home is the open-concept design that seamlessly connects the great room, breakfast area, and kitchen. This creates an inviting atmosphere where friends and family can gather, whether it's for casual conversations or entertaining guests. Home includes a Fireplace. The Pierce plan is designed with both style and functionality in mind. With its thoughtful layout and high-quality finishes, this home is sure to exceed your expectations. Don't miss out on owning your dream home - come explore the Pierce home today!

Location

State TN

County Sumner County

Rooms

Main Level Bedrooms 3

Interior

Interior Features Open Floorplan, Pantry, Walk-In Closet(s)

Heating Natural Gas

Cooling Central Air

Flooring Carpet, Laminate

Fireplaces Number 1

Fireplace Y

Appliance Built-In Electric Oven, Cooktop, Dishwasher, Disposal, Ice Maker, Microwave, Stainless Steel Appliance(s)

Exterior

Garage Spaces 3.0

Utilities Available Natural Gas Available, Water Available

Amenities Available Pool, Underground Utilities

View Y/N false

Roof Type Shingle

Private Pool false

Building

Lot Description Level

Story 2

Sewer Public Sewer

Water Public

Structure Type Fiber Cement

New Construction true

Schools

Elementary Schools Harold B. Williams Elementary School

Middle Schools White House Middle School

High Schools White House High School

Others

HOA Fee Include Recreation Facilities

Senior Community false

Special Listing Condition Standard


RealTracs IDX

NEARBY SCHOOL & BUSINESS

GET MORE INFORMATION

Heidi Lovett

Heidi Lovett

Agent License ID: 381086

+1(615) 568-5327

Name
Phone*
Message

Go tour this home

340 Patana
