
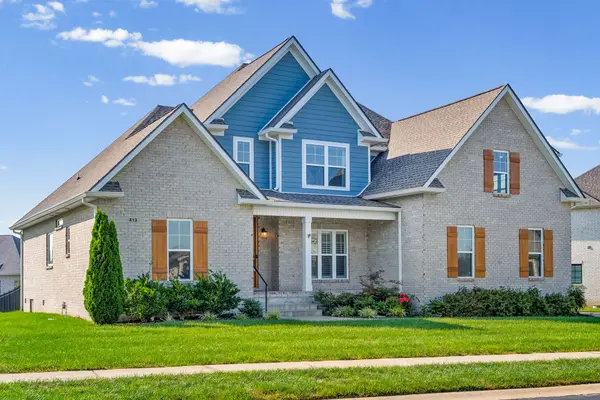
413 Sheas Way, Clarksville, TN 37043
79
See all 79 photos
Listed by Karen P. Grimes ABR, CRS • Byers & Harvey Inc.
Bought with Jaime Wallace
$730,000
$759,900 3.9%
Est. payment /mo
4 Beds
4 Baths
3,269 SqFt
Sold on 09/10/2026

413 Sheas Way Clarksville, TN 37043

GET MORE INFORMATION
Heidi Lovett
Heidi Lovett

Agent License ID: 381086

+1(615) 568-5327

Full Name
Phone*
Message
We respect your privacy! Your information WILL NOT BE SHARED, SOLD, or RENTED to anyone, for any reason outside the course of normal real estate exchange. By submitting, you agree to our Terms of Use and Privacy Policy.

UPDATED:

Key Details

Sold Price $730,000

Property Type Single Family Home

Sub Type Single Family Residence

Listing Status Sold

Purchase Type For Sale

Square Footage 3,269 sqft

Price per Sqft $223

Subdivision Whitewood Farm

MLS Listing ID 3333626

Sold Date 09/10/26

Bedrooms 4

Full Baths 3

Half Baths 1

HOA Fees $45/mo

HOA Y/N Yes

Year Built 2022

Annual Tax Amount $3,753

Lot Size 0.360 Acres

Acres 0.36

Lot Dimensions 113

Property Sub-Type Single Family Residence

Property Description

Check out this stunning home with so much to offer. It features a beautiful formal dining room, upgraded trim throughout, and an open-concept living area that flows into a gourmet kitchen with a cozy yet spacious breakfast nook overlooking the neighborhood pond. Just off the side entry door, a mudroom leads to an exceptional laundry room. The main level also includes a spacious primary suite with wood beam accents, a spa-like ensuite, and a walk-in closet with custom shelving. Upstairs, you'll find three oversized bedrooms, two full bathrooms, and a large bonus room complete with a wet bar—perfect for entertaining or relaxing. Step outside to enjoy the screened-in back porch or the extended patio, where you can unwind with your morning coffee while taking in peaceful pond views, gentle water sounds, and the sight of ducks and grazing cows nearby. Full Yard Irrigation System. Plantation Shutters and Window Shades. Freshly Painted!

Location

State TN

County Montgomery County

Rooms

Main Level Bedrooms 1

Interior

Interior Features Ceiling Fan(s), Entrance Foyer, Extra Closets, High Ceilings, Open Floorplan, Pantry, Walk-In Closet(s), Wet Bar

Heating Central, Natural Gas

Cooling Central Air, Electric

Flooring Carpet, Laminate, Tile

Fireplaces Number 1

Fireplace Y

Appliance Built-In Electric Oven, Cooktop, Dishwasher, Disposal, Dryer, Microwave, Refrigerator, Washer

Exterior

Garage Spaces 2.0

Utilities Available Electricity Available, Natural Gas Available, Water Available

Amenities Available Sidewalks, Underground Utilities

View Y/N false

Roof Type Shingle

Private Pool false

Building

Story 2

Sewer Public Sewer

Water Public

Structure Type Brick,Hardboard Siding

New Construction false

Schools

Elementary Schools Sango Elementary

Middle Schools Rossview Middle

High Schools Rossview High

Others

HOA Fee Include Trash

Senior Community false

Special Listing Condition Standard


RealTracs IDX

NEARBY SCHOOL & BUSINESS

GET MORE INFORMATION

Heidi Lovett

Heidi Lovett

Agent License ID: 381086

+1(615) 568-5327

Name
Phone*
Message

Go tour this home

413 Sheas Way
