
109 Hearthside Way, Antioch, TN 37013
33
See all 33 photos
Listed by Karen Albright • OPENDOOR BROKERAGE, LLC
Bought with Bernie Gallerani
$385,000
$380,000 1.3%
Est. payment /mo
3 Beds
3 Baths
1,739 SqFt
Sold on 09/22/2026

109 Hearthside Way Antioch, TN 37013

GET MORE INFORMATION
Heidi Lovett
Heidi Lovett

Agent License ID: 381086

+1(615) 568-5327

Full Name
Phone*
Message
We respect your privacy! Your information WILL NOT BE SHARED, SOLD, or RENTED to anyone, for any reason outside the course of normal real estate exchange. By submitting, you agree to our Terms of Use and Privacy Policy.

UPDATED:

Key Details

Sold Price $385,000

Property Type Single Family Home

Sub Type Single Family Residence

Listing Status Sold

Purchase Type For Sale

Square Footage 1,739 sqft

Price per Sqft $221

Subdivision Cane Ridge Farms

MLS Listing ID 3322354

Sold Date 09/22/26

Bedrooms 3

Full Baths 2

Half Baths 1

HOA Fees $33/mo

HOA Y/N Yes

Year Built 2009

Annual Tax Amount $2,864

Lot Size 6,098 Sqft

Acres 0.14

Lot Dimensions 50 X 120

Property Sub-Type Single Family Residence

Property Description

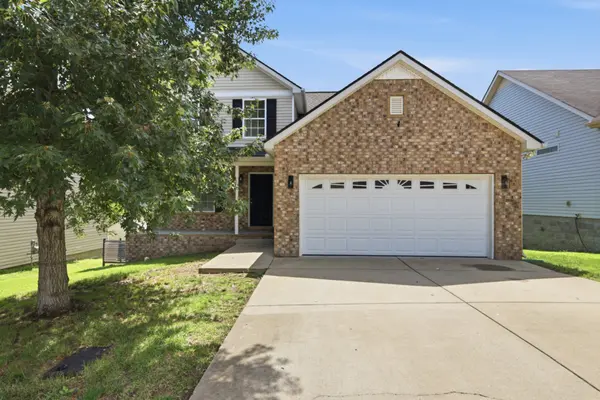
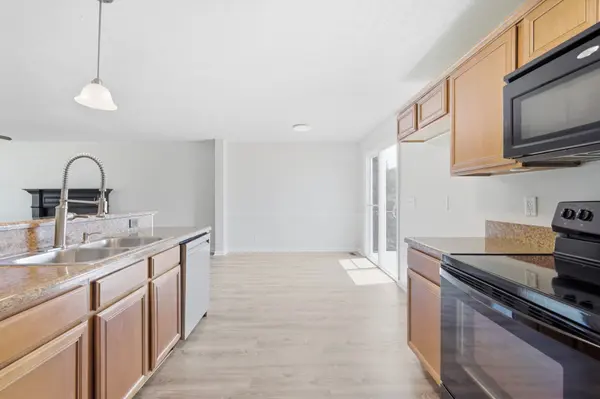
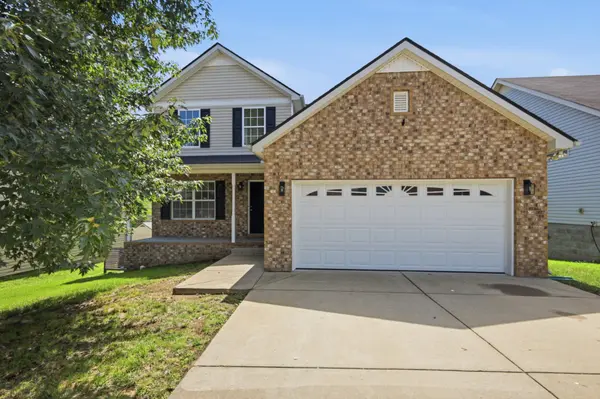
109 Hearthside Way is a two-story Antioch single-family home built in 2009. The kitchen includes a center island with a breakfast bar for casual seating, stone countertops, wood cabinetry, and stainless steel appliances that streamline meal preparation. The open main living area centers on a fireplace that anchors the space and adds warmth, with the layout flowing into the dining and kitchen areas. Upstairs bedrooms include ceiling fans for air circulation, and a walk-in closet in the primary bedroom provides organized storage. The bathrooms offer vanity sinks along with a separate tub and shower. A wooden deck and fully fenced backyard extend the living space outdoors, and a two-car garage completes this well-maintained residence with practical amenities throughout.

Location

State TN

County Davidson County

Rooms

Main Level Bedrooms 1

Interior

Heating Central

Cooling Central Air

Flooring Carpet, Laminate, Vinyl

Fireplace N

Appliance Electric Range, Dishwasher, Microwave

Exterior

Garage Spaces 2.0

Utilities Available Water Available

View Y/N false

Roof Type Asphalt

Private Pool false

Building

Story 2

Sewer Public Sewer

Water Public

Structure Type Brick,Vinyl Siding

New Construction false

Schools

Elementary Schools A. Z. Kelley Elementary

Middle Schools Thurgood Marshall Middle

High Schools Cane Ridge High School

Others

Senior Community false

Special Listing Condition Standard


RealTracs IDX

NEARBY SCHOOL & BUSINESS

GET MORE INFORMATION

Heidi Lovett

Heidi Lovett

Agent License ID: 381086

+1(615) 568-5327

Name
Phone*
Message

Go tour this home

109 Hearthside Way
