
5100 Village Way, Nashville, TN 37211
31
See all 31 photos
Listed by Shannon Carter • LPT Realty LLC
Bought with Van Sang
$424,900
$424,900
Est. payment /mo
3 Beds
3 Baths
1,417 SqFt
Sold on 09/08/2026

5100 Village Way Nashville, TN 37211

GET MORE INFORMATION
Heidi Lovett
Heidi Lovett

Agent License ID: 381086

+1(615) 568-5327

Full Name
Phone*
Message
We respect your privacy! Your information WILL NOT BE SHARED, SOLD, or RENTED to anyone, for any reason outside the course of normal real estate exchange. By submitting, you agree to our Terms of Use and Privacy Policy.

UPDATED:

Key Details

Sold Price $424,900

Property Type Single Family Home

Sub Type Single Family Residence

Listing Status Sold

Purchase Type For Sale

Square Footage 1,417 sqft

Price per Sqft $299

Subdivision Villages Of Brentwood

MLS Listing ID 3314686

Sold Date 09/08/26

Bedrooms 3

Full Baths 2

Half Baths 1

HOA Fees $2/ann

HOA Y/N Yes

Year Built 1994

Annual Tax Amount $2,572

Lot Size 6,969 Sqft

Acres 0.16

Lot Dimensions 55 X 94

Property Sub-Type Single Family Residence

Property Description

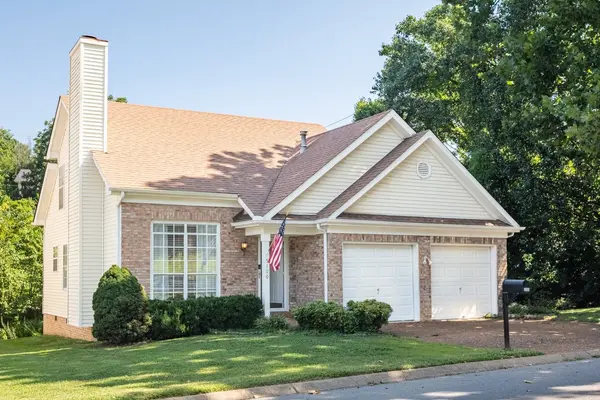
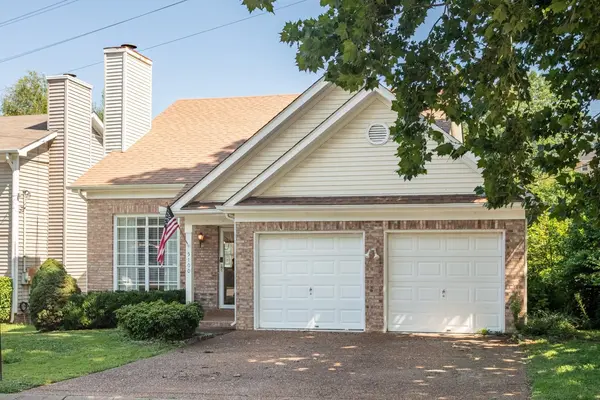
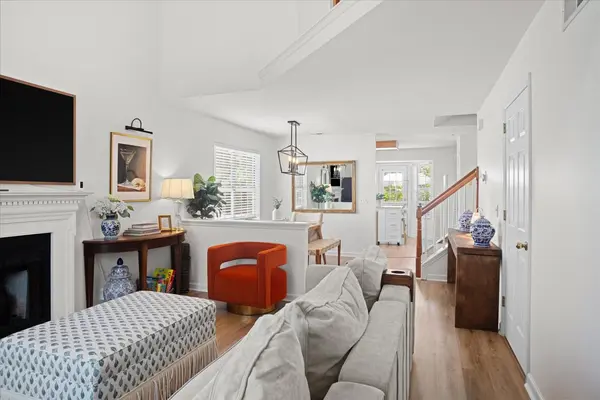
Welcome home to this beautifully refreshed home nestled in the desirable Villages of Brentwood! Thoughtfully updated with beautiful new flooring throughout the entire first floor and fresh paint throughout. This is gorgeous home blends timeless charm with modern comfort. The inviting floor plan features soaring vaulted ceilings, abundant natural light, and an open-concept living and dining space that feels bright, spacious, and perfect for entertaining. The kitchen offers generous cabinet storage, ample counter space, a center island, and a cozy breakfast area overlooking the backyard. The main-level primary suite provides a private retreat complete with a walk-in closet and en-suite bath. Upstairs you'll find two additional bedrooms and a full bath, offering flexible space for family, guests, or a home office. Step outside to enjoy the private deck, ideal for morning coffee, grilling, or relaxing evenings. Additional highlights include a two-car attached garage, low HOA dues, and an unbeatable location just minutes from Brentwood, Nipper's Corner, shopping, restaurants, I-65, and downtown Nashville. If you've been searching for a home thats's been lovingly maintained, thoughtfully refreshed, and turn key ready, this one you won't want to miss!

Location

State TN

County Davidson County

Rooms

Main Level Bedrooms 1

Interior

Interior Features Ceiling Fan(s), Entrance Foyer, Extra Closets, Pantry, Walk-In Closet(s), High Speed Internet

Heating Central, Natural Gas

Cooling Central Air, Electric

Flooring Carpet, Wood, Luxury Vinyl, Tile

Fireplaces Number 1

Fireplace Y

Appliance Electric Oven, Electric Range, Dishwasher, Microwave, Refrigerator

Exterior

Garage Spaces 2.0

Utilities Available Electricity Available, Natural Gas Available, Water Available

View Y/N false

Private Pool false

Building

Lot Description Level

Story 2

Sewer Public Sewer

Water Public

Structure Type Brick,Vinyl Siding

New Construction false

Schools

Elementary Schools Granbery Elementary

Middle Schools William Henry Oliver Middle

High Schools John Overton Comp High School

Others

Senior Community false

Special Listing Condition Standard


RealTracs IDX

NEARBY SCHOOL & BUSINESS

GET MORE INFORMATION

Heidi Lovett

Heidi Lovett

Agent License ID: 381086

+1(615) 568-5327

Name
Phone*
Message

Go tour this home

5100 Village Way
