

Bought with Colby Jordan
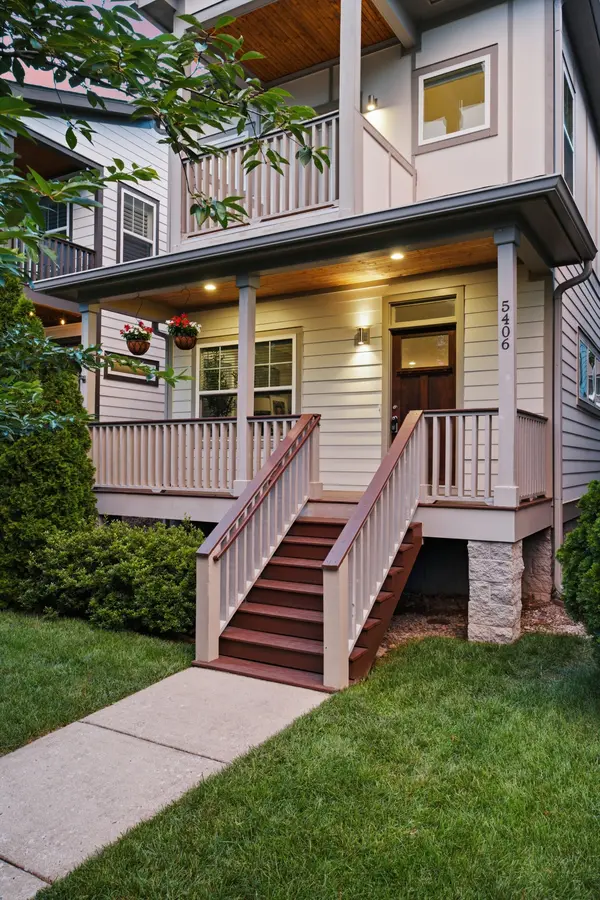
5406 Kentucky Ave Nashville, TN 37209

UPDATED:
Key Details
Sold Price $725,000
Property Type Single Family Home
Sub Type Single Family Residence
Listing Status Sold
Purchase Type For Sale
Square Footage 2,036 sqft
Price per Sqft $356
Subdivision The Nations
MLS Listing ID 3281329
Sold Date 08/07/26
Bedrooms 3
Full Baths 2
Half Baths 1
HOA Y/N No
Year Built 2016
Annual Tax Amount $4,797
Lot Size 3,920 Sqft
Acres 0.09
Lot Dimensions 25 X 150
Property Sub-Type Single Family Residence
Property Description
Inside, the home feels warm, polished, and easy to live in with hardwood flooring throughout, crown molding, abundant natural light, and an open-concept main level designed for gathering. The living room flows naturally into the kitchen, where an oversized island, stainless steel appliances, tile backsplash, generous cabinetry, updated hardware, and designer lighting create a stylish and functional centerpiece for everyday living and entertaining. The dining area adds character with shiplap accent walls and a welcoming feel.
Upstairs, the private primary suite offers a true retreat with blackout shades, a custom walk-in closet with built-in organization, private covered balcony access, and a beautifully appointed bath with dual marble-topped vanities and a custom-tiled walk-in shower. Two additional bedrooms and a well-designed full bath bring comfort and function to the upper level.
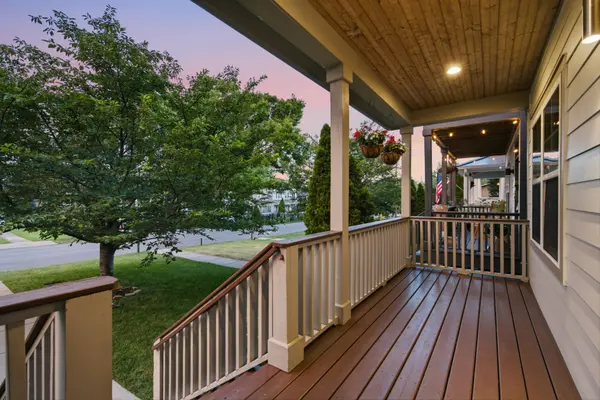
Outdoor living is another standout. The fully fenced backyard is framed by mature landscaping, shade trees, and colorful flower beds, creating a peaceful retreat in the heart of West Nashville. A covered rear deck with a distinctive tin roof and wiring for a TV and fan extends the living space outdoors, making it ideal for dining, entertaining, or quiet evenings at home. A two-car covered carport with a garage door adds valuable off-street parking, privacy, and storage.
Minutes to L&L Market, Frothy Monkey, Fat Bottom Brewing, 51st Deli, Nashville West, McCabe Golf Course and Greenway, Charlotte Pike, I-40, Briley Parkway, and Downtown Nashville. No HOA.
Location
State TN
County Davidson County
Interior
Interior Features Ceiling Fan(s), Extra Closets, Open Floorplan, Pantry, Walk-In Closet(s), Kitchen Island
Heating Central, ENERGY STAR Qualified Equipment, Heat Pump, Natural Gas
Cooling Central Air, Electric
Flooring Wood, Tile
Fireplace N
Appliance Electric Oven, Electric Range
Exterior
Exterior Feature Balcony
Utilities Available Electricity Available, Natural Gas Available, Water Available
View Y/N false
Private Pool false
Building
Story 2
Sewer Public Sewer
Water Public
Structure Type Frame
New Construction false
Schools
Elementary Schools Cockrill Elementary
Middle Schools Moses Mckissack Middle
High Schools Pearl Cohn Magnet High School
Others
Senior Community false
Special Listing Condition Standard

NEARBY SCHOOL & BUSINESS
GET MORE INFORMATION