
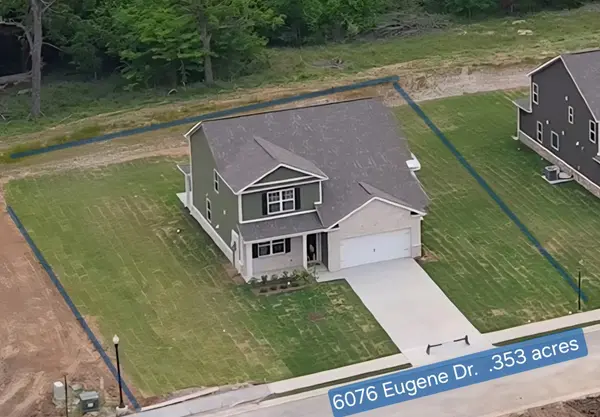
6076 Eugene Drive, Smyrna, TN 37167
55
See all 55 photos
Listed by Jimmy Miconi • D.R. Horton
Bought with William R. Wilson
$534,990
$534,990
Est. payment /mo
4 Beds
3 Baths
2,632 SqFt
Sold on 09/10/2026

6076 Eugene Drive Smyrna, TN 37167

GET MORE INFORMATION
Heidi Lovett
Heidi Lovett

Agent License ID: 381086

+1(615) 568-5327

Full Name
Phone*
Message
We respect your privacy! Your information WILL NOT BE SHARED, SOLD, or RENTED to anyone, for any reason outside the course of normal real estate exchange. By submitting, you agree to our Terms of Use and Privacy Policy.

UPDATED:

Key Details

Sold Price $534,990

Property Type Single Family Home

Sub Type Single Family Residence

Listing Status Sold

Purchase Type For Sale

Square Footage 2,632 sqft

Price per Sqft $203

Subdivision Pottsview

MLS Listing ID 3278628

Sold Date 09/10/26

Bedrooms 4

Full Baths 2

Half Baths 1

HOA Fees $60/mo

HOA Y/N Yes

Year Built 2026

Annual Tax Amount $3,400

Lot Size 0.353 Acres

Acres 0.353

Property Sub-Type Single Family Residence

Property Description

Large tree lined, flat lot, over 1/3 of an acre! New, move in ready home in Smyrna at Pottsview. Special interest rate with our lender, as low as 4.99% 30-year fixed rate, and closing costs assistance, see attached flyer. The Salem floorplan sits on over 1/3 of acre, this home has a beautiful tree lined back yard with no neighbor behind providing added privacy, outdoor living space, and flexibility rarely available in new construction communities. With 2,618 sq ft, 4 bedrooms, 2.5 baths and a 2-car garage, this floorplan offers generous space, perfect for growing families or empty nesters. The entry opens to a formal dining room that can easily be adapted as a home office or secondary living area. This flows into a sweeping open-concept layout where the chef's style kitchen and dining areas take center stage, creating an expansive, welcoming atmosphere. The finely crafted kitchen features a large island with quartz countertops, ideal for bar-style seating or entertaining, a pantry, tile backsplash, built in microwave and oven, cooktop with hood vent, and ample countertop space, all meant to impress and simplify meal prep. On the first floor, the primary suite includes a walk-in closet, double vanity, glass-enclosed tile shower, and separate linen closet. downstairs also includes a half bathroom, and a tiled laundry room, making laundry a breeze! Upstairs, a spacious bonus room serves as a second living area or guest retreat and includes two substantial walk-in closets for storage. Three additional bedrooms, with walk-in closets, share a modern second bath with 2 sinks and a tile floor. Loaded with modern amenities, the Salem features quartz countertops throughout and Whirlpool stainless-steel appliances, plus a smart-home technology package for controlling security, climate, lighting, and more, whether you're home or away. See the attached selected options for finishes, and 3D tour. Schedule your tour today.

Location

State TN

County Rutherford County

Rooms

Main Level Bedrooms 1

Interior

Interior Features Air Filter, Entrance Foyer, Extra Closets, Pantry, Smart Camera(s)/Recording, Smart Light(s), Smart Thermostat, Walk-In Closet(s), High Speed Internet

Heating Central, Electric

Cooling Central Air, Electric

Flooring Carpet, Laminate, Tile, Vinyl

Fireplace N

Appliance Range, Dishwasher, Disposal, Microwave, Stainless Steel Appliance(s)

Exterior

Exterior Feature Smart Light(s), Smart Lock(s)

Garage Spaces 2.0

Utilities Available Electricity Available, Water Available

Amenities Available Sidewalks, Underground Utilities

View Y/N false

Private Pool false

Building

Story 2

Sewer Public Sewer

Water Public

Structure Type Fiber Cement

New Construction true

Schools

Elementary Schools Rock Springs Elementary

Middle Schools Rock Springs Middle School

High Schools Stewarts Creek High School

Others

Senior Community false

Special Listing Condition Standard


RealTracs IDX

NEARBY SCHOOL & BUSINESS

GET MORE INFORMATION

Heidi Lovett

Heidi Lovett

Agent License ID: 381086

+1(615) 568-5327

Name
Phone*
Message

Go tour this home

6076 Eugene Drive
