

Bought with Devin Roper
4401 Milesdale Ct Nashville, TN 37204

UPDATED:
Key Details
Sold Price $3,125,000
Property Type Single Family Home
Sub Type Single Family Residence
Listing Status Sold
Purchase Type For Sale
Square Footage 7,333 sqft
Price per Sqft $426
Subdivision Green Hills/Lipscomb
MLS Listing ID 3268566
Sold Date 09/04/26
Bedrooms 6
Full Baths 6
Half Baths 1
HOA Y/N No
Year Built 2023
Annual Tax Amount $22,277
Lot Size 0.480 Acres
Acres 0.48
Lot Dimensions 180 X 126
Property Sub-Type Single Family Residence
Property Description
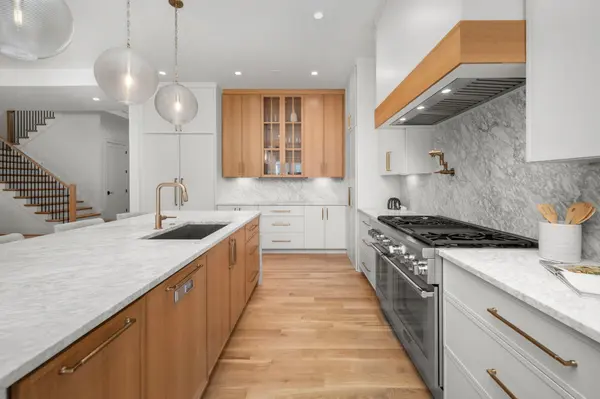
The main level is centered around an expansive chef's kitchen featuring Thermador appliances, marble countertops and backsplash, a large island, eat-in dining area, and fully equipped prep pantry. Two main-level bedrooms, including a private primary suite, provide flexibility for guests or multigenerational living, while a dedicated office and spacious living areas make the layout equally functional for day-to-day living.
The walkout lower level feels like a true extension of the home with a media room, large family room, guest suite, and dual wet bars. Opening directly to the backyard and walkout patio, it also creates an ideal setup for a future pool and easy indoor-outdoor entertaining.
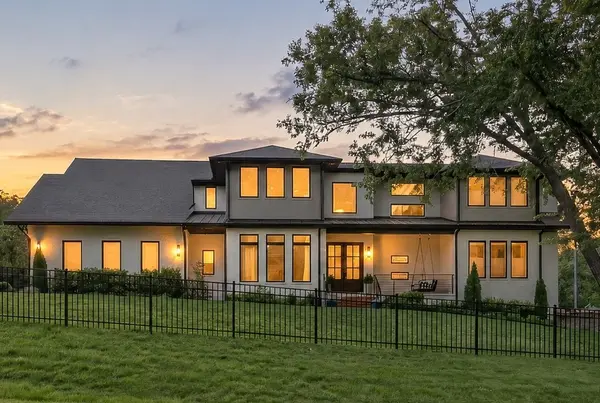
Outdoor living continues with a motorized screened porch complete with fireplace and a large, fully fenced front and backyard with plenty of room to relax, play, or create a custom outdoor space. A three-car garage, generous unfinished storage areas, and multiple flexible living areas complete this rare offering in one of Nashville's most convenient locations.
Homes with this amount of space, layout, and proximity to central Nashville at this price point are increasingly hard to find, making this a standout opportunity. More than just beautiful, this home was thoughtfully designed to deliver what matters most: a functional design, timeless craftsmanship and luxury finishes at an exceptional value.
Location
State TN
County Davidson County
Rooms
Main Level Bedrooms 2
Interior
Interior Features Built-in Features, Entrance Foyer, Extra Closets, High Ceilings, In-Law Floorplan, Open Floorplan, Pantry, Smart Thermostat, Walk-In Closet(s), Wet Bar
Heating Central, Electric
Cooling Central Air, Electric
Flooring Wood, Tile
Fireplaces Number 2
Fireplace Y
Appliance Gas Oven, Built-In Gas Range, Dishwasher, Disposal, Dryer, Ice Maker, Microwave, Refrigerator, Washer
Exterior
Garage Spaces 3.0
Utilities Available Electricity Available, Water Available
View Y/N false
Roof Type Shingle
Private Pool false
Building
Story 3
Sewer Public Sewer
Water Public
Structure Type Brick,Hardboard Siding
New Construction false
Schools
Elementary Schools Percy Priest Elementary
Middle Schools John Trotwood Moore Middle
High Schools Hillsboro Comp High School
Others
Senior Community false
Special Listing Condition Standard

NEARBY SCHOOL & BUSINESS
GET MORE INFORMATION