
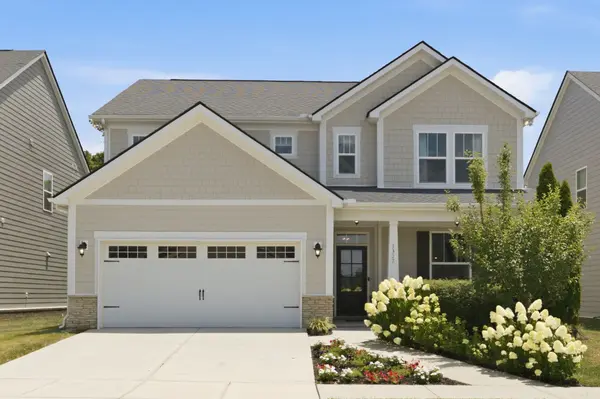
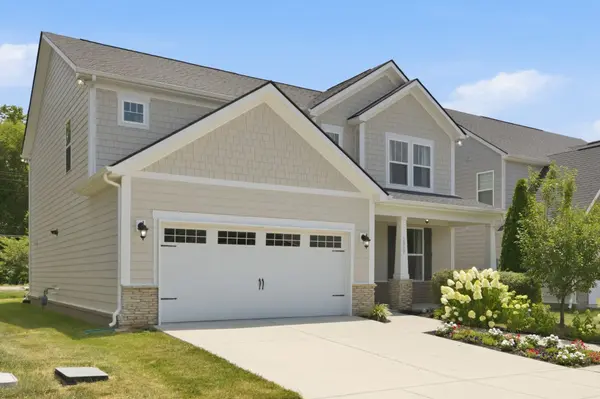
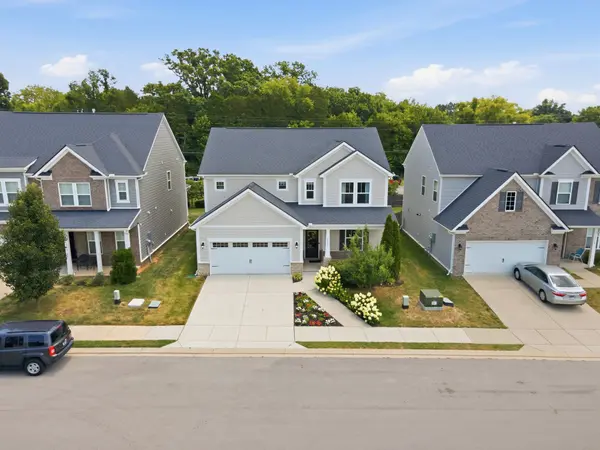
3322 Portwood Dr, Murfreesboro, TN 37129
42
See all 42 photos
Listed by Rick Halliburton • Benchmark Realty, LLC
Bought with Nolan Bauwens
$499,000
$499,900 0.2%
Est. payment /mo
4 Beds
3 Baths
2,726 SqFt
Sold on 10/02/2026

3322 Portwood Dr Murfreesboro, TN 37129

GET MORE INFORMATION
Heidi Lovett
Heidi Lovett

Agent License ID: 381086

+1(615) 568-5327

Full Name
Phone*
Message
We respect your privacy! Your information WILL NOT BE SHARED, SOLD, or RENTED to anyone, for any reason outside the course of normal real estate exchange. By submitting, you agree to our Terms of Use and Privacy Policy.

UPDATED:

Key Details

Sold Price $499,000

Property Type Single Family Home

Sub Type Single Family Residence

Listing Status Sold

Purchase Type For Sale

Square Footage 2,726 sqft

Price per Sqft $183

Subdivision Spring Creek Sec 1 Ph 1

MLS Listing ID 3264069

Sold Date 10/02/26

Bedrooms 4

Full Baths 2

Half Baths 1

HOA Fees $90/mo

HOA Y/N Yes

Year Built 2019

Annual Tax Amount $3,267

Lot Size 6,098 Sqft

Acres 0.14

Property Sub-Type Single Family Residence

Property Description

GET THIS ONE WHILE YOU CAN! This exceptional 4-bedroom, 2.5-bath home offers the perfect blend of style, comfort, and convenience. As the community's original showcase home, it features many designer touches throughout. The expansive floor plan includes a spacious living room with a stunning stone-accent fireplace, a bright sunroom for relaxing year-round, and a flex room ideal for use as a home office, playroom, or formal sitting area. The kitchen boasts upgraded cabinetry, a beautiful tile backsplash, dedicated pantry, and ample space for everyday living and entertaining. Upstairs, the primary suite features a tray ceiling, large windows, and two walk-in closets. The attached ensuite has dual vanities, tiled shower, and a linen closet. The second full bath also has dual vanities and a shower / tub combo—providing added convenience for family and guests alike. The bonus landing area provides additional living / flex space. There's even a whole-home audio system, featuring premium built-in Klipsch speakers that extend throughout the downstairs living room, kitchen, and office, creating an incredible entertainment experience. Other upgrades include a tankless on-demand water heater, security system, irrigation system, upgraded lighting, and numerous builder-selected finishes that set this home apart from the rest. Even better, the refrigerator, washer, dryer, and all window treatments remain, making this home truly move-in ready. The home is just a short walk to the neighborhood pool, two community dog parks, and a scenic walking trail—perfect for spending time outdoors with family and pets. Situated near I-24 and I-840, you'll enjoy quick access to the shopping, restaurants, hospitals, and entertainment that the area offers. Don't miss this rare opportunity to purchase a home that offers the upgrades, quality, and features of the builder's top-of-the-line model.

Location

State TN

County Rutherford County

Interior

Interior Features Entrance Foyer, Extra Closets, Open Floorplan, Pantry, Walk-In Closet(s), Kitchen Island

Heating Central, Natural Gas

Cooling Central Air, Electric

Flooring Carpet, Wood, Tile

Fireplaces Number 1

Fireplace Y

Appliance Electric Oven, Electric Range, Dishwasher, Disposal, Dryer, ENERGY STAR Qualified Appliances, Microwave, Refrigerator, Stainless Steel Appliance(s), Washer

Exterior

Exterior Feature Smart Camera(s)/Recording

Garage Spaces 2.0

Utilities Available Electricity Available, Natural Gas Available, Water Available

Amenities Available Dog Park, Pool, Sidewalks, Underground Utilities, Trail(s)

View Y/N false

Roof Type Shingle

Private Pool false

Building

Lot Description Level

Story 2

Sewer Public Sewer

Water Private

Structure Type Frame,Hardboard Siding,Brick,Stone

New Construction false

Schools

Elementary Schools Poplar Hill Elementary

Middle Schools Poplar Hill Middle School

High Schools Blackman High School

Others

HOA Fee Include Recreation Facilities

Senior Community false

Special Listing Condition Standard


RealTracs IDX

NEARBY SCHOOL & BUSINESS

GET MORE INFORMATION

Heidi Lovett

Heidi Lovett

Agent License ID: 381086

+1(615) 568-5327

Name
Phone*
Message

Go tour this home

3322 Portwood Dr