

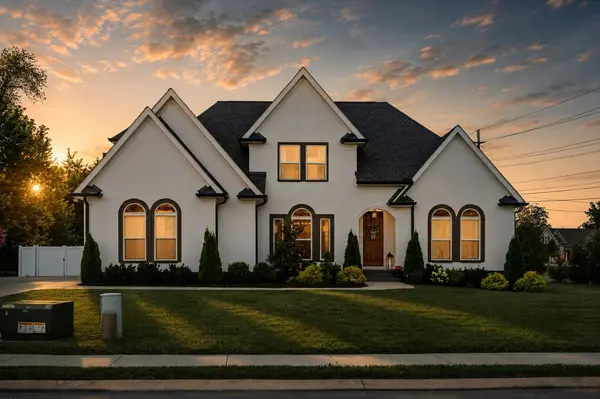
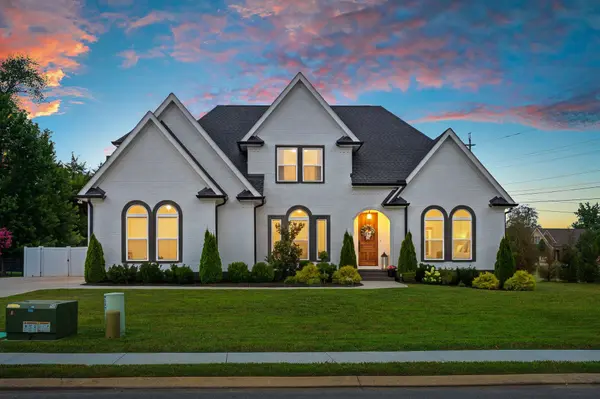
Bought with Shanelle Gray
1037 Empire Blvd Murfreesboro, TN 37130

UPDATED:
Key Details
Sold Price $827,500
Property Type Single Family Home
Sub Type Single Family Residence
Listing Status Sold
Purchase Type For Sale
Square Footage 3,228 sqft
Price per Sqft $256
Subdivision Kingston Square
MLS Listing ID 3263019
Sold Date 09/22/26
Bedrooms 5
Full Baths 3
HOA Fees $50/mo
HOA Y/N Yes
Year Built 2023
Annual Tax Amount $3,967
Lot Size 0.690 Acres
Acres 0.69
Lot Dimensions 77.36 X 203.49 IRR
Property Sub-Type Single Family Residence
Property Description
Upstairs, a large bonus room with deep blue walls creates the ultimate home theater space. There are also 2 very large, walk in attic storage spaces. The main-level primary suite serves as a peaceful retreat with double vanities, a separate shower and soaking tub, and a walk in his and hers walk in closets with custom shelving.
The fully fenced, level backyard is an absolute showpiece, featuring an incredible outdoor patio living space with a roaring fireplace and media setup perfect for watching the game under the stars. With a massive lawn offering the ideal footprint for a future pool, this oasis is conveniently located with easy access to 24, 840, MTSU, The Avenues, and Clari Park shopping.
Location
State TN
County Rutherford County
Rooms
Main Level Bedrooms 2
Interior
Interior Features Air Filter, Ceiling Fan(s), Entrance Foyer, Extra Closets, High Ceilings, Pantry, Walk-In Closet(s), High Speed Internet, Kitchen Island
Heating Central, Natural Gas
Cooling Central Air, Electric
Flooring Wood, Tile
Fireplaces Number 3
Fireplace Y
Appliance Electric Oven, Built-In Gas Range, Dishwasher, Microwave, Refrigerator
Exterior
Garage Spaces 2.0
Utilities Available Electricity Available, Natural Gas Available, Water Available
Amenities Available Underground Utilities
View Y/N false
Roof Type Shingle
Private Pool false
Building
Lot Description Corner Lot, Level
Story 2
Sewer Public Sewer
Water Public
Structure Type Brick
New Construction false
Schools
Elementary Schools Reeves-Rogers Elementary
Middle Schools Oakland Middle School
High Schools Oakland High School
Others
Senior Community false
Special Listing Condition Standard

NEARBY SCHOOL & BUSINESS
GET MORE INFORMATION