
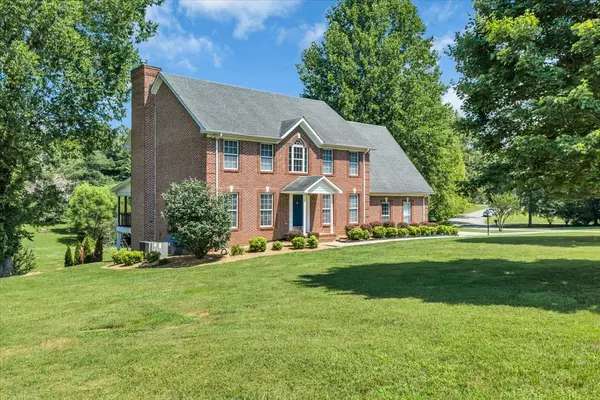
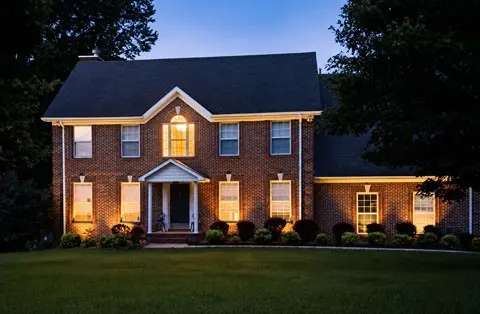

141 W Laurel Ave Mcminnville, TN 37110

UPDATED:
Key Details
Property Type Single Family Home
Sub Type Single Family Residence
Listing Status Active
Purchase Type For Sale
Square Footage 4,074 sqft
Price per Sqft $166
Subdivision Hickory Glen
MLS Listing ID 3260411
Bedrooms 3
Full Baths 2
Half Baths 2
HOA Fees $50/ann
HOA Y/N Yes
Year Built 1997
Annual Tax Amount $1,812
Lot Size 1.160 Acres
Acres 1.16
Lot Dimensions 179.63X379.62 IRR
Property Sub-Type Single Family Residence
Property Description
Inside, warm hardwood floors and inviting living areas create a comfortable fall atmosphere, while the spacious kitchen offers granite countertops, abundant cabinetry, a movable island and generous gathering space. A dedicated office/library with natural light provides an ideal private workspace for remote work or study.
The fully finished lower level adds exceptional versatility with approximately 1,131 square feet, its own full kitchen, fireplace and multiple flexible rooms. This space is ideal for extended-stay guests, multigenerational living, recreation, a private retreat or additional entertaining space.
Enjoy crisp Tennessee evenings beside one of two fireplaces, relax in the oversized bonus room, or step outside to the upper deck, lower patio and private hot tub. The attached two-car garage, paved driveway, pantry, storage areas and spacious corner lot add everyday convenience.
For buyers relocating to McMinnville, the home offers convenient access to shopping, major employers and regional transportation, including Bridgestone and I-24 in Manchester.
If your next home needs more than bedrooms and square footage—if you want a private office, flexible living space, room to entertain and a true second living area—141 W Laurel Avenue deserves to be experienced in person.
For buyers relocating to the McMinnville area, the location offers practical access to shopping, schools, major employers and regional transportation, including approximately 16 minutes to Bridgestone and less than 30 minutes to I-24 in Manchester.
Schedule your private showing today.
Location
State TN
County Warren County
Interior
Interior Features Ceiling Fan(s), Entrance Foyer, Hot Tub, In-Law Floorplan, Open Floorplan, Pantry, Walk-In Closet(s), Kitchen Island
Heating Central, Natural Gas
Cooling Ceiling Fan(s), Central Air, Electric
Flooring Carpet, Wood, Tile
Fireplaces Number 2
Fireplace Y
Appliance Built-In Gas Range, Dishwasher, Microwave, Refrigerator
Exterior
Garage Spaces 2.0
Utilities Available Electricity Available, Natural Gas Available, Water Available
View Y/N false
Roof Type Shingle
Private Pool false
Building
Lot Description Corner Lot, Level, Rolling Slope
Story 2
Sewer Septic Tank
Water Private
Structure Type Brick
New Construction false
Schools
Elementary Schools Hickory Creek School
Middle Schools Warren County Middle School
High Schools Warren County High School
Others
Senior Community false
Special Listing Condition Standard

NEARBY SCHOOL & BUSINESS
GET MORE INFORMATION