


Bought with Mike Wilkerson
For more information regarding the value of a property, please contact us for a free consultation.
208 Western Ave Hartsville, TN 37074
Want to know what your home might be worth? Contact us for a FREE valuation!

Our team is ready to help you sell your home for the highest possible price ASAP
Key Details
Sold Price $364,900
Property Type Single Family Home
Sub Type Single Family Residence
Listing Status Sold
Purchase Type For Sale
Square Footage 2,052 sqft
Price per Sqft $177
Subdivision Skyway
MLS Listing ID 3259945
Sold Date 09/03/26
Bedrooms 4
Full Baths 2
HOA Y/N No
Year Built 1969
Annual Tax Amount $1,834
Lot Size 0.350 Acres
Acres 0.35
Lot Dimensions 100 X 150
Property Sub-Type Single Family Residence
Property Description
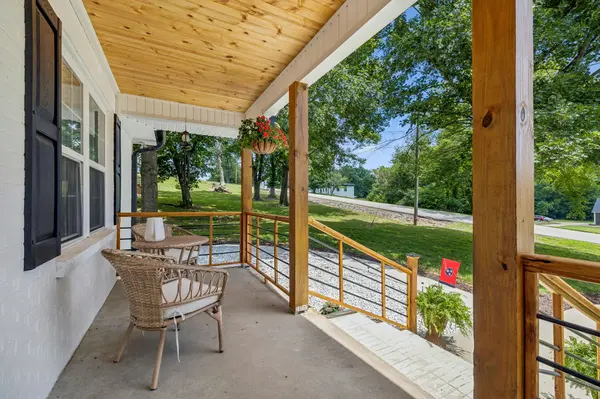
Beautifully renovated and move-in ready! This freshly painted home offers over 2,000 sq. ft. of living space with 4 bedrooms, 2 full baths, and a garage. Inside, you'll find new flooring, stylish accent walls, and an inviting kitchen featuring an oversized island, granite countertops, and shaker-style cabinetry. Outside, the curb appeal shines with beautiful new stained columns, front railings, fresh landscaping, and concrete sidewalks leading to both the front and back of the home. The fully fenced backyard provides the perfect space for entertaining, pets, or play. For added peace of mind, the roof, HVAC system, and windows are all just 2 years old. With its spacious layout, extensive updates, and desirable features, this home is a rare find at $354,900
Location
State TN
County Trousdale County
Rooms
Main Level Bedrooms 3
Interior
Interior Features Kitchen Island
Heating Central
Cooling Central Air
Flooring Carpet, Luxury Vinyl
Fireplace N
Appliance Electric Oven, Electric Range, Dishwasher, Microwave, Refrigerator, Stainless Steel Appliance(s)
Exterior
Garage Spaces 1.0
Utilities Available Water Available
View Y/N false
Private Pool false
Building
Story 2
Sewer Public Sewer
Water Public
Structure Type Brick
New Construction false
Schools
Elementary Schools Trousdale Co Elementary
Middle Schools Jim Satterfield Middle School
High Schools Trousdale Co High School
Others
Senior Community false
Special Listing Condition Standard
Read Less

© 2026 Listings courtesy of RealTrac as distributed by MLS GRID. All Rights Reserved.
NEARBY SCHOOLS & BUSINESSES
GET MORE INFORMATION