


Bought with Megan Baker Jernigan
For more information regarding the value of a property, please contact us for a free consultation.
900 Marengo Ln Nashville, TN 37204
Want to know what your home might be worth? Contact us for a FREE valuation!

Our team is ready to help you sell your home for the highest possible price ASAP
Key Details
Sold Price $4,050,000
Property Type Single Family Home
Sub Type Single Family Residence
Listing Status Sold
Purchase Type For Sale
Square Footage 7,074 sqft
Price per Sqft $572
Subdivision Marengo Park Sutton Hill
MLS Listing ID 3248789
Sold Date 07/30/26
Bedrooms 6
Full Baths 6
Half Baths 1
HOA Y/N No
Year Built 2023
Annual Tax Amount $24,305
Lot Size 0.570 Acres
Acres 0.57
Lot Dimensions 38 X 200
Property Sub-Type Single Family Residence
Property Description
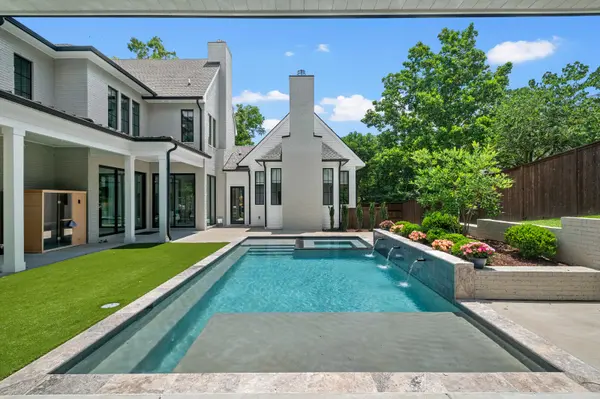
Introducing the kind of home that doesn't just make an impression. It sets the standard. Perfectly positioned in the coveted Marengo Park community, just minutes from the heart of 12 South, this exceptional estate blends timeless design with resort style living. Step through the front door and you're immediately welcomed by soaring 12 foot ceilings that fill the main level with light and openness. The expansive kitchen and living room flow seamlessly together, creating the perfect setting for intimate gatherings and large celebrations. Offering 5 bedrooms, 5 full baths, 1 half bath, 2 dedicated offices, 2 living areas, and a detached pool house with a full bath, every detail has been thoughtfully designed. Upstairs, every secondary bedroom features its own ensuite bath and walk in closet, while the oversized rec room is perfect for game days, movie nights, and family time, complete with a kids loft overlooking the space. The primary suite is a retreat of its own with soaring ceilings, a sitting area centered around the fireplace, and a spa inspired bath featuring oversized double vanities, a massive enclosed shower, separate soaking tub, and an extraordinary walk in closet with its own center island. Outside is where this home truly separates itself. A stunning pool with a brand new heater, hot tub, Finland WiFi and Bluetooth sauna, detached Fire and Ice tub, and brand new turf create a private backyard resort. The covered patio with a fireplace overlooks it all, while the indoor and outdoor speaker system sets the perfect atmosphere for entertaining. Additional upgrades include custom blinds throughout with motorized blinds in the primary suite, two brand new washer and dryer sets, refreshed landscaping, and hardwired WiFi to the pool house. Complete with a 3 car garage, this is more than a home. It's a private retreat just minutes from everything 12 South and Green Hills have to offer.
Location
State TN
County Davidson County
Rooms
Main Level Bedrooms 1
Interior
Interior Features Kitchen Island
Heating Central
Cooling Central Air, Electric
Flooring Carpet, Concrete, Wood, Tile
Fireplaces Number 4
Fireplace Y
Appliance Gas Oven, Gas Range, Dishwasher, Dryer, Microwave, Refrigerator, Stainless Steel Appliance(s), Washer
Exterior
Exterior Feature Balcony, Smart Camera(s)/Recording, Smart Light(s), Smart Lock(s)
Garage Spaces 3.0
Utilities Available Electricity Available, Water Available
View Y/N false
Roof Type Asphalt
Private Pool false
Building
Story 2
Sewer Public Sewer
Water Public
Structure Type Fiber Cement,Brick
New Construction false
Schools
Elementary Schools Waverly-Belmont Elementary School
Middle Schools John Trotwood Moore Middle
High Schools Hillsboro Comp High School
Others
Senior Community false
Special Listing Condition Standard
Read Less

© 2026 Listings courtesy of RealTrac as distributed by MLS GRID. All Rights Reserved.
NEARBY SCHOOLS & BUSINESSES
GET MORE INFORMATION