

Bought with Abbi Slagle
For more information regarding the value of a property, please contact us for a free consultation.
131 Crabourne Dr White House, TN 37188
Want to know what your home might be worth? Contact us for a FREE valuation!

Our team is ready to help you sell your home for the highest possible price ASAP
Key Details
Sold Price $369,900
Property Type Single Family Home
Sub Type Single Family Residence
Listing Status Sold
Purchase Type For Sale
Square Footage 1,821 sqft
Price per Sqft $203
Subdivision Summerlin Sub Ph6
MLS Listing ID 3247984
Sold Date 09/03/26
Bedrooms 3
Full Baths 2
Half Baths 1
HOA Fees $25/qua
HOA Y/N Yes
Year Built 2021
Annual Tax Amount $2,313
Lot Size 10,454 Sqft
Acres 0.24
Property Sub-Type Single Family Residence
Property Description
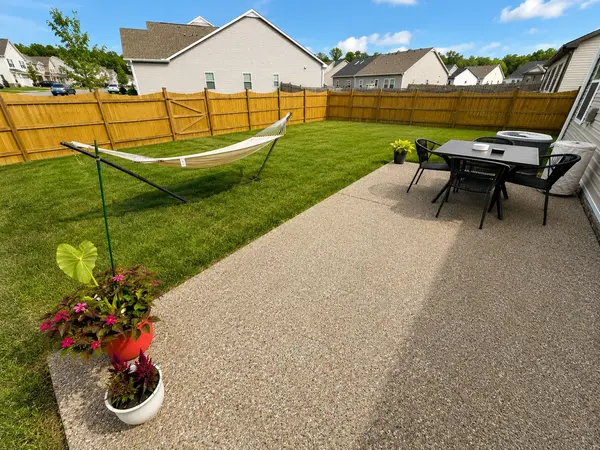
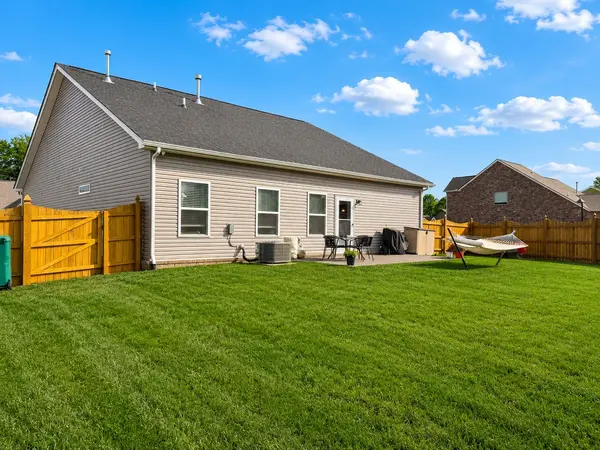
OPEN HOUSE Sunday 2-4 pm. Welcome home to easy one-level living on a large corner lot in the sought-after Summerlin community! Set on a generous 0.24-acre lot, this 3-bedroom, 2.5-bath home offers a privacy-fenced backyard and upgraded patio with plenty of room to relax, entertain, or enjoy the outdoors...all with the benefit of a low HOA.
Inside, the open-concept floor plan connects the living, dining, and kitchen areas beneath soaring ceilings that give the home a bright, spacious feel. The kitchen serves as the heart of the home with abundant counter space, a pantry, and a large center island perfect for meal prep, casual dining, or gathering with friends.
The popular split-bedroom layout places the private primary suite apart from the secondary bedrooms, providing added privacy and quiet. Out back, step onto the patio for grilling, entertaining, or simply unwinding in your own fenced retreat.
Built in 2021, the home also features a 2-car attached garage and high-speed internet. Move-in ready and conveniently located near parks, shopping, dining, and quick I-65 access, with access to highly regarded White House schools.
Location
State TN
County Sumner County
Rooms
Main Level Bedrooms 3
Interior
Interior Features High Speed Internet
Heating Central
Cooling Central Air
Flooring Laminate
Fireplace N
Appliance Electric Oven, Range, Dishwasher, Refrigerator
Exterior
Garage Spaces 2.0
Utilities Available Water Available
View Y/N false
Private Pool false
Building
Lot Description Corner Lot
Story 1
Sewer Public Sewer
Water Public
Structure Type Frame
New Construction false
Schools
Elementary Schools Harold B. Williams Elementary School
Middle Schools White House Middle School
High Schools White House High School
Others
Senior Community false
Special Listing Condition Standard
Read Less

© 2026 Listings courtesy of RealTrac as distributed by MLS GRID. All Rights Reserved.
NEARBY SCHOOLS & BUSINESSES
GET MORE INFORMATION