


Bought with James Daley
For more information regarding the value of a property, please contact us for a free consultation.
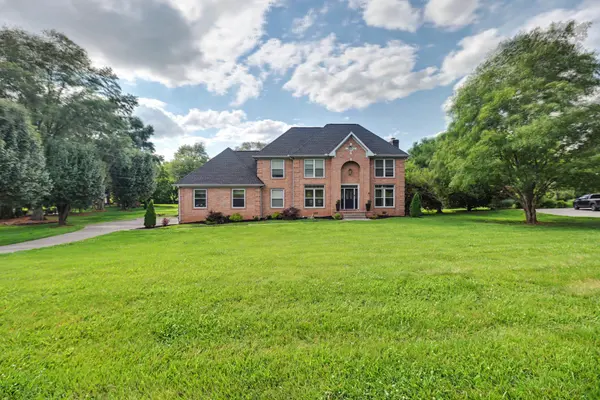
1012 Stirlingshire Dr Hendersonville, TN 37075
Want to know what your home might be worth? Contact us for a FREE valuation!

Our team is ready to help you sell your home for the highest possible price ASAP
Key Details
Sold Price $740,500
Property Type Single Family Home
Sub Type Single Family Residence
Listing Status Sold
Purchase Type For Sale
Square Footage 3,032 sqft
Price per Sqft $244
Subdivision Long Hollow Pointe S
MLS Listing ID 3246281
Sold Date 07/17/26
Bedrooms 3
Full Baths 2
Half Baths 2
HOA Fees $10/mo
HOA Y/N Yes
Year Built 1989
Annual Tax Amount $2,057
Lot Size 1.290 Acres
Acres 1.29
Property Sub-Type Single Family Residence
Property Description
OPEN HOUSE Saturday, 6/20 from 12:30-3:00 PM! Welcome to your own private retreat where timeless character meets modern updates on a beautifully level 1+ acre lot. Designed for entertaining, the incredible backyard is an absolute showstopper, featuring an expansive in-ground pool with a diving board, water slide, oversized pool deck, covered patio, and power already in place for a future hot tub. Inside, you'll find 3 bedrooms, 2 full baths, 2 half baths, a formal dining room, spacious living room, and an oversized bonus room. The beautifully renovated kitchen showcases custom cabinetry with hidden storage features, an oversized pantry, premium smart stainless appliances, gas cooking, and a custom range hood. Large windows flood the home with natural light, while all bedrooms are privately located upstairs. Major improvements include a newer roof, newer windows with a transferable lifetime warranty, a renovated kitchen, newer pool liner and pump, and numerous thoughtful updates throughout. Offering the perfect blend of everyday comfort and unforgettable entertaining, this exceptional property is one you won't want to miss.
Location
State TN
County Sumner County
Interior
Interior Features Ceiling Fan(s)
Heating Central, Natural Gas
Cooling Central Air, Electric
Flooring Wood
Fireplaces Number 1
Fireplace Y
Appliance Gas Range, Dishwasher, Dryer, Refrigerator, Stainless Steel Appliance(s), Washer
Exterior
Garage Spaces 3.0
Pool In Ground
Utilities Available Electricity Available, Natural Gas Available, Water Available
View Y/N false
Roof Type Shingle
Private Pool true
Building
Lot Description Level
Story 2
Sewer Septic Tank
Water Public
Structure Type Brick,Aluminum Siding
New Construction false
Schools
Elementary Schools Beech Elementary
Middle Schools T. W. Hunter Middle School
High Schools Beech Sr High School
Others
Senior Community false
Special Listing Condition Standard
Read Less

© 2026 Listings courtesy of RealTrac as distributed by MLS GRID. All Rights Reserved.
NEARBY SCHOOLS & BUSINESSES
GET MORE INFORMATION