

Bought with William (Luke) Van Winkle
For more information regarding the value of a property, please contact us for a free consultation.
1419 Avon Rd Murfreesboro, TN 37129
Want to know what your home might be worth? Contact us for a FREE valuation!

Our team is ready to help you sell your home for the highest possible price ASAP
Key Details
Sold Price $340,000
Property Type Single Family Home
Sub Type Single Family Residence
Listing Status Sold
Purchase Type For Sale
Square Footage 1,325 sqft
Price per Sqft $256
Subdivision Forest Hills Sec Vii
MLS Listing ID 3245689
Sold Date 07/17/26
Bedrooms 3
Full Baths 1
Half Baths 1
HOA Y/N No
Year Built 1988
Annual Tax Amount $1,821
Lot Size 0.320 Acres
Acres 0.32
Lot Dimensions 90 X 150.3
Property Sub-Type Single Family Residence
Property Description
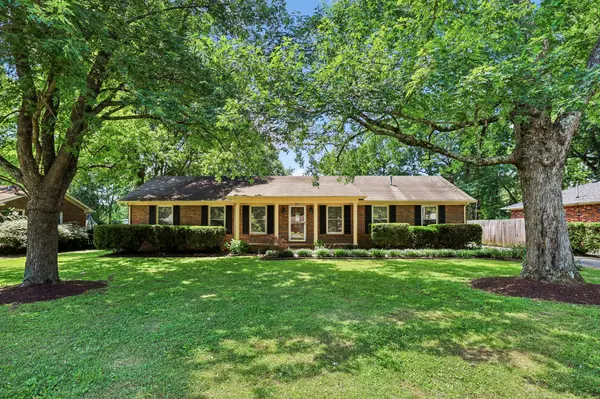
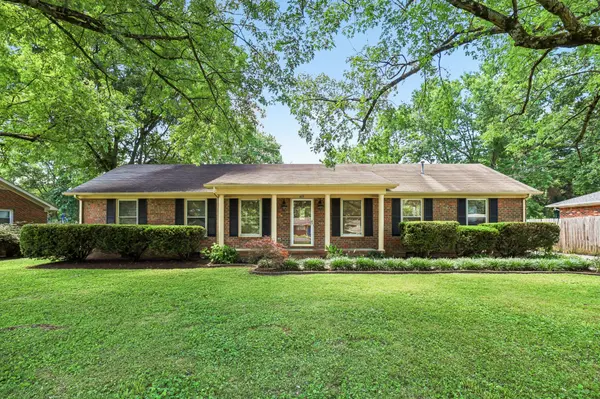
Charming brick ranch with timeless curb appeal situated in a well established N Murfreesboro neighborhood within minutes to the Stones River Country Club, popular parks, shopping & dining ~ Extremely well maintained 3 bedroom/1.5 bath home completely refreshed in 2023-2024 ~ Highlights include: luxury wide plank vinyl flooring, fresh neutral paint, beautiful vaulted ceiling with exposed WOOD BEAMS, large picture windows offering lots of natural light & a gorgeous treed .32 acre level lot ~ The eat in kitchen features ample counter & cabinet space, new flooring & all new Whirlpool appliances (2023) ~ The versatile attached garage offers excellent storage/workshop space or ideal future expansion ~ You'll love the outdoor setting w/ a fully fenced back yard + large patio for entertaining, mature trees & professionally maintained landscaping ~ Extended deep driveway for multi vehicle parking & turn around ease ~ New HVAC (2023) ~ New GAS WH (2024) ~ This turn key home w/ NO HOA offers peaceful ONE LEVEL living, award winning Siegel schools and convenient access to Murfreesboro's many amenities!
Location
State TN
County Rutherford County
Rooms
Main Level Bedrooms 3
Interior
Interior Features Ceiling Fan(s), High Ceilings, Redecorated, High Speed Internet
Heating Central, Electric
Cooling Central Air, Electric
Flooring Luxury Vinyl, Vinyl
Fireplace Y
Appliance Electric Oven, Electric Range, Dishwasher, Refrigerator
Exterior
Garage Spaces 1.0
Utilities Available Electricity Available, Water Available, Cable Connected
View Y/N false
Private Pool false
Building
Lot Description Level
Story 1
Sewer Public Sewer
Water Public
Structure Type Brick,Aluminum Siding
New Construction false
Schools
Elementary Schools Erma Siegel Elementary
Middle Schools Siegel Middle School
High Schools Siegel High School
Others
Senior Community false
Special Listing Condition Standard
Read Less

© 2026 Listings courtesy of RealTrac as distributed by MLS GRID. All Rights Reserved.
NEARBY SCHOOLS & BUSINESSES
GET MORE INFORMATION