
Bought with Peter Ledet
8018 Burntwood Dr La Vergne, TN 37086

UPDATED:
Key Details
Sold Price $455,000
Property Type Single Family Home
Sub Type Single Family Residence
Listing Status Sold
Purchase Type For Sale
Square Footage 2,885 sqft
Price per Sqft $157
Subdivision Ivy Pointe Sec 1
MLS Listing ID 3245676
Sold Date 10/07/26
Bedrooms 3
Full Baths 2
Half Baths 1
HOA Y/N No
Year Built 2003
Annual Tax Amount $2,653
Lot Size 0.400 Acres
Acres 0.4
Lot Dimensions 125.04 X 73.51
Property Sub-Type Single Family Residence
Property Description
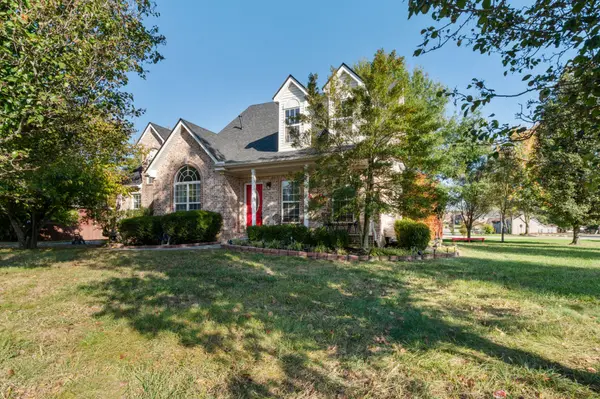
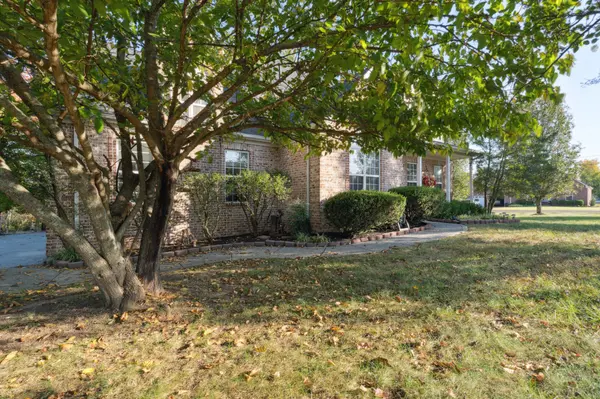
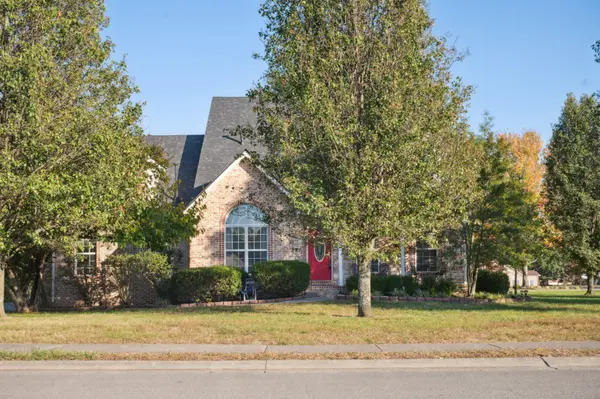
Beautiful all-brick home situated on a desirable corner lot in a well-established neighborhood with mature trees and timeless charm. This spacious home features 3 bedrooms, 2.5 bathrooms, and a custom floor plan designed for comfortable living and entertaining.
The upgraded kitchen offers ample cabinet and counter space, making it the heart of the home. A large bonus room provides endless possibilities for a media room, home office, playroom, or guest space.
Outside, you'll appreciate the shade and beauty of the mature trees, along with the convenience of a 3-car garage offering plenty of room for vehicles, storage, and hobbies. Combining quality construction, generous living space, and a sought-after location, this home is ready for its next owner to enjoy.
Location
State TN
County Rutherford County
Rooms
Main Level Bedrooms 1
Interior
Heating Central
Cooling Central Air
Flooring Carpet, Laminate
Fireplaces Number 1
Fireplace Y
Appliance Double Oven, Cooktop, Dishwasher, Disposal, Microwave, Refrigerator
Exterior
Garage Spaces 3.0
Utilities Available Water Available
View Y/N false
Private Pool false
Building
Story 2
Sewer Public Sewer
Water Public
Structure Type Brick
New Construction false
Schools
Elementary Schools Rock Springs Elementary
Middle Schools Rockvale Middle School
High Schools Stewarts Creek High School
Others
Senior Community false
Special Listing Condition Standard

NEARBY SCHOOL & BUSINESS
GET MORE INFORMATION