

Bought with Amber Poynor
For more information regarding the value of a property, please contact us for a free consultation.
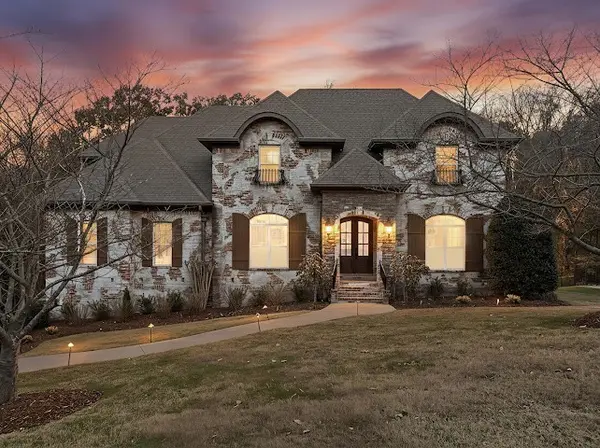
1235 Ben Hill Blvd Nolensville, TN 37135
Want to know what your home might be worth? Contact us for a FREE valuation!

Our team is ready to help you sell your home for the highest possible price ASAP
Key Details
Sold Price $868,127
Property Type Single Family Home
Sub Type Single Family Residence
Listing Status Sold
Purchase Type For Sale
Square Footage 4,578 sqft
Price per Sqft $189
Subdivision Mcfarlin Pointe Sec 8
MLS Listing ID 3244986
Sold Date 08/26/26
Bedrooms 6
Full Baths 4
HOA Fees $41/qua
HOA Y/N Yes
Year Built 2007
Annual Tax Amount $3,862
Lot Size 0.400 Acres
Acres 0.4
Lot Dimensions 105.59 X 165.6 IRR
Property Sub-Type Single Family Residence
Property Description
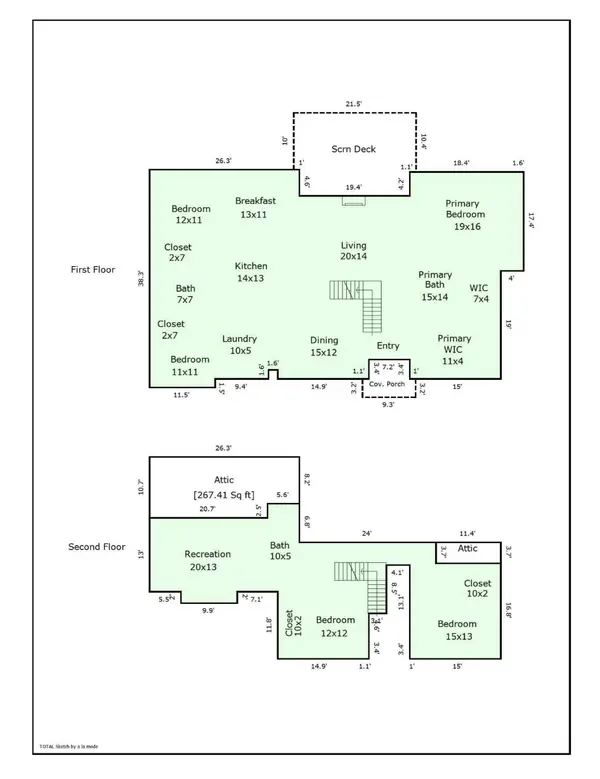
BACK on MARKET ~ Buyers Financing fell through. This Exceptional CUSTOM-BUILT "BETTER THAN NEW", 6 Bed, 4 Bath, 3 Car, Approx 4,600sqft w/ FULLY Separate In-Law/Teen Suite sitting on a Generous .40 acre lot & INCREDIBLE Outdoor Space is ONE of a KIND! Gourmet Kitchen offers Custom Cabinets, Double Ovens, Granite Counters, Stainless Appliances,Wine Rack & a Butler's/Working Pantry Area/Appliance HUB! GORGEOUS Walnut Hardwoods, Luxury Tile, Crown Molding, Arch-Top Beadboard Interior Doors, Surround Sound, Recessed Lighting & High Ceilings Throughout, Walk-Out Basement! Indoor Gas & Outdoor Wood Burning Fireplaces! Primary Suite Features Stunning Coffered Ceilings, Beautifully Tiled Shower w/ Dual Shower Heads Offering a Spa-Like Experience, 2 Walk-In Closets + Private Entrance to the Screened Patio w/ Surround Sound, Gas Line for Grill! Flex Space is PERFECT for Home Gym OR Theatre! Irrigation System! Neighborhood Pool! RECENT (Oct. 2025) Upgrades/Repairs Include: ALL Carpet & NEW 8lb Pad! New LVP Flooring in Basement! Sanded & Refinished ALL Walnut Hardwoods, Handrails & Stairs! Repainted ALL Walls & Ceilings w/ SW Duration Home Paint! Replaced 2 Car Garage Door! Repainted BOTH Garage Doors! Repainted Exterior Metal Handrails & Metal Window Treatments! Replaced 13 Window Sashes! Re-mulched & Trimmed Landscape Beds! Replaced Bath Hardware, Door Knobs, New Ceiling Fans! Serviced HVAC Units & Replaced Thermostat! New Mirror Powder Bath, New Shower Head Jack & Jill Bath & Replaced Master Water Closet! Custom Items & Upgrades when Built Include: Walls have R15 Insulation! ALL Bedroom, Bathroom & Laundry Room Walls Batted for Sound Control! Surround Sound Speakers! Upgraded Lighting Pkg! Upgraded 4” Walnut Floors, Handrails & Stairs! Marsh Cabinets Throughout! Decorative Upgraded Trim Pkg! 8' Tall Arch Top Wood Main Entry Doors! Screened-In Rear Porch w/ Tile Floors! Extra Large Outdoor Wood Burning Fireplace! HVAC Replaced in 2019! Home UC w/ 48hr first right of refusal.
Location
State TN
County Rutherford County
Rooms
Main Level Bedrooms 3
Interior
Interior Features Ceiling Fan(s), Entrance Foyer, Extra Closets, High Ceilings, In-Law Floorplan, Open Floorplan, Pantry, Redecorated, Smart Thermostat, Walk-In Closet(s), Wet Bar
Heating Central
Cooling Central Air
Flooring Carpet, Wood, Tile
Fireplaces Number 2
Fireplace Y
Appliance Double Oven, Cooktop, Dishwasher, Disposal, Stainless Steel Appliance(s)
Exterior
Exterior Feature Gas Grill
Garage Spaces 3.0
Utilities Available Water Available
View Y/N false
Roof Type Shingle
Private Pool false
Building
Story 3
Sewer STEP System
Water Public
Structure Type Brick
New Construction false
Schools
Elementary Schools Rock Springs Elementary
Middle Schools Stewarts Creek Middle School
High Schools Stewarts Creek High School
Others
HOA Fee Include Maintenance Grounds,Recreation Facilities
Senior Community false
Special Listing Condition Standard
Read Less

© 2026 Listings courtesy of RealTrac as distributed by MLS GRID. All Rights Reserved.
NEARBY SCHOOLS & BUSINESSES
GET MORE INFORMATION