
Bought with Chadd McCulley
For more information regarding the value of a property, please contact us for a free consultation.
118 Carriage Dr Nashville, TN 37221
Want to know what your home might be worth? Contact us for a FREE valuation!

Our team is ready to help you sell your home for the highest possible price ASAP
Key Details
Sold Price $495,000
Property Type Single Family Home
Sub Type Single Family Residence
Listing Status Sold
Purchase Type For Sale
Square Footage 1,854 sqft
Price per Sqft $266
Subdivision Cross Timbers
MLS Listing ID 3244040
Sold Date 07/13/26
Bedrooms 3
Full Baths 2
HOA Y/N No
Year Built 1972
Annual Tax Amount $3,411
Lot Size 0.310 Acres
Acres 0.31
Lot Dimensions 88 X 103
Property Sub-Type Single Family Residence
Property Description
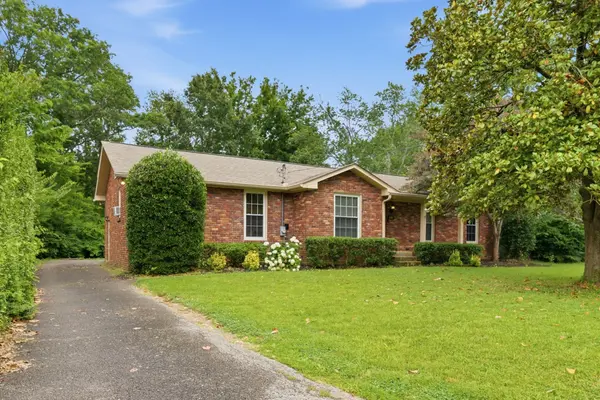
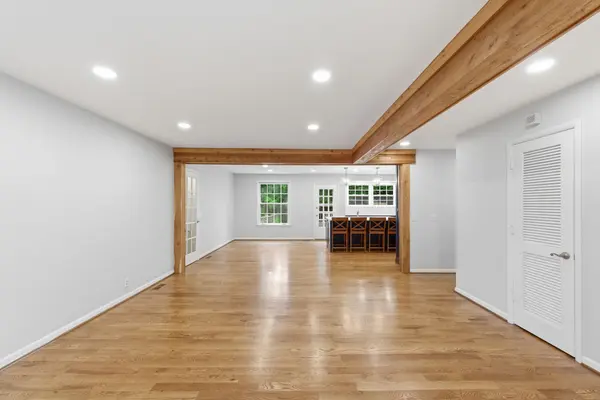
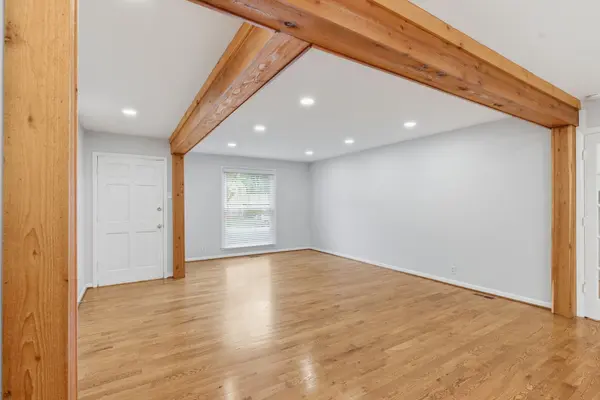
Darling ranch-style home offering comfortable one-level living with an open floor plan and thoughtful updates throughout. The renovated kitchen flows seamlessly into the main living areas, creating an ideal space for both everyday living and entertaining. Beautiful hardwood floors and updated bathrooms add to the home's appeal. The spacious den with a fireplace provides a cozy gathering space, while the large utility room offers excellent storage and functionality. The primary bedroom includes a private bath, and two additional bedrooms provide flexibility for guests, a home office, or family living. Situated on a level lot, the fenced backyard and deck are perfect for entertaining, relaxing, pets, or play.
Location
State TN
County Davidson County
Rooms
Main Level Bedrooms 3
Interior
Interior Features Ceiling Fan(s), Open Floorplan, Wet Bar
Heating Natural Gas
Cooling Central Air
Flooring Carpet, Wood, Tile
Fireplaces Number 1
Fireplace Y
Appliance Built-In Electric Oven, Built-In Gas Oven, Dishwasher, Disposal, Microwave, Refrigerator
Exterior
Utilities Available Natural Gas Available, Water Available
View Y/N false
Roof Type Shingle
Private Pool false
Building
Lot Description Level
Story 1
Sewer Public Sewer
Water Public
Structure Type Brick
New Construction false
Schools
Elementary Schools Westmeade Elementary
Middle Schools Bellevue Middle
High Schools James Lawson High School
Others
Senior Community false
Special Listing Condition Standard
Read Less

© 2026 Listings courtesy of RealTrac as distributed by MLS GRID. All Rights Reserved.
NEARBY SCHOOLS & BUSINESSES
GET MORE INFORMATION