
Bought with Pamela (Pam) Carver, ABR®, SRES®, AHWD, RESA® CSA
For more information regarding the value of a property, please contact us for a free consultation.
560 Doral Country Dr Nashville, TN 37221
Want to know what your home might be worth? Contact us for a FREE valuation!

Our team is ready to help you sell your home for the highest possible price ASAP
Key Details
Sold Price $275,000
Property Type Townhouse
Sub Type Townhouse
Listing Status Sold
Purchase Type For Sale
Square Footage 1,087 sqft
Price per Sqft $252
Subdivision Doral Country Villa
MLS Listing ID 3243601
Sold Date 08/26/26
Bedrooms 2
Full Baths 2
HOA Fees $320/mo
HOA Y/N Yes
Year Built 1973
Annual Tax Amount $1,474
Lot Size 6,534 Sqft
Acres 0.15
Property Sub-Type Townhouse
Property Description
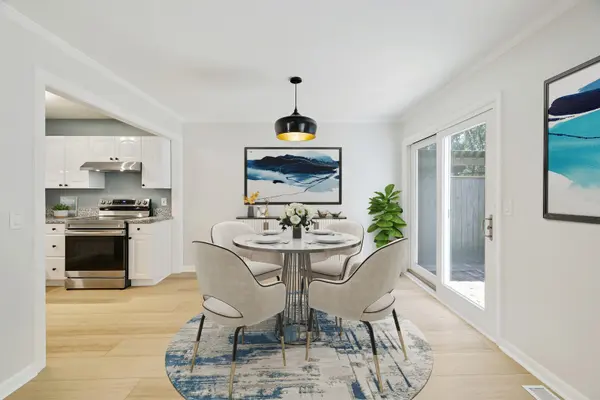
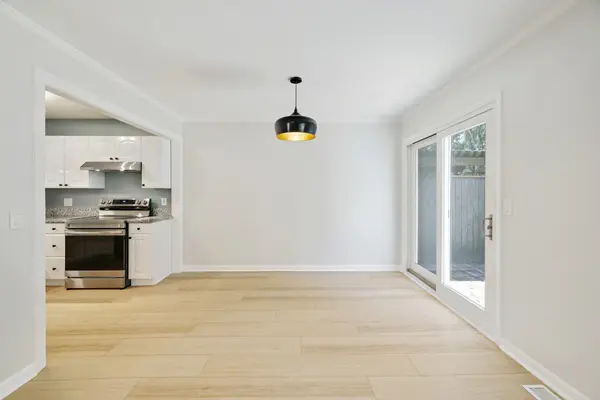
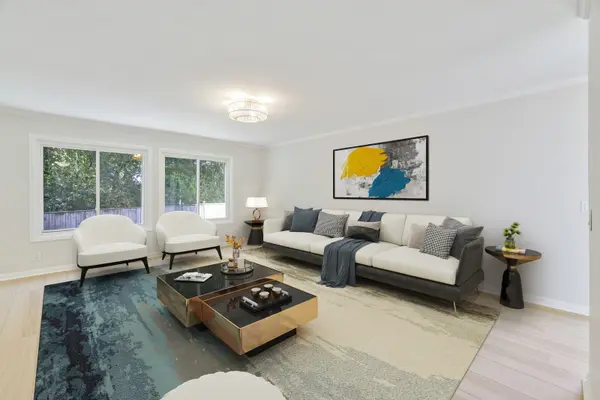
Conveniently located to all things Bellevue! This open floor plan is all one-level with two bedrooms, two bathrooms boasting quick and easy interstate access and features off-street parking, a side and a back porch, and ample living space. As you step inside you are greeted by a large living room with neutral paint and LVP flooring throughout. To the left down the hall is a full bath, laundry space, followed by 2 bedrooms. The primary suite has a fantastic walk through closet and lovely updated bathroom. Walk past the living room to the right and you will see the dining space and well equipped kitchen with granite countertops. Exit through the back slider doors and you are greeted with a large deck space and fully fenced in yard. Water Heater 2026, New blown-in insulation (2026). This home is part of the Doral Country Villa subdivision, which includes a community pool and lawncare provided by the HOA (except for the fenced-in back yard).Up to 1% lender credit on the loan amount when buyer uses Seller's Preferred Lender.
Location
State TN
County Davidson County
Rooms
Main Level Bedrooms 2
Interior
Interior Features Ceiling Fan(s), Walk-In Closet(s)
Heating Central, Electric
Cooling Ceiling Fan(s), Central Air, Electric
Flooring Carpet, Laminate, Tile
Fireplace N
Appliance Electric Oven, Electric Range, Dishwasher, Disposal, Dryer, Microwave, Refrigerator, Washer
Exterior
Utilities Available Electricity Available, Water Available
Amenities Available Clubhouse, Tennis Court(s)
View Y/N false
Roof Type Asphalt
Private Pool false
Building
Lot Description Level
Story 1
Sewer Public Sewer
Water Public
Structure Type Wood Siding
New Construction false
Schools
Elementary Schools Westmeade Elementary
Middle Schools Bellevue Middle
High Schools James Lawson High School
Others
HOA Fee Include Maintenance Structure,Maintenance Grounds,Recreation Facilities,Pest Control,Trash
Senior Community false
Special Listing Condition Standard
Read Less

© 2026 Listings courtesy of RealTrac as distributed by MLS GRID. All Rights Reserved.
NEARBY SCHOOLS & BUSINESSES
GET MORE INFORMATION