
Bought with Jonny Gleaton - Gleaton Group
For more information regarding the value of a property, please contact us for a free consultation.
6534 Melinda Dr Nashville, TN 37205
Want to know what your home might be worth? Contact us for a FREE valuation!

Our team is ready to help you sell your home for the highest possible price ASAP
Key Details
Sold Price $1,344,490
Property Type Single Family Home
Sub Type Single Family Residence
Listing Status Sold
Purchase Type For Sale
Square Footage 3,000 sqft
Price per Sqft $448
Subdivision West Meade Farms
MLS Listing ID 3239742
Sold Date 08/03/26
Bedrooms 4
Full Baths 3
HOA Y/N No
Year Built 1955
Annual Tax Amount $7,791
Lot Size 1.040 Acres
Acres 1.04
Lot Dimensions 163 X 346
Property Sub-Type Single Family Residence
Property Description
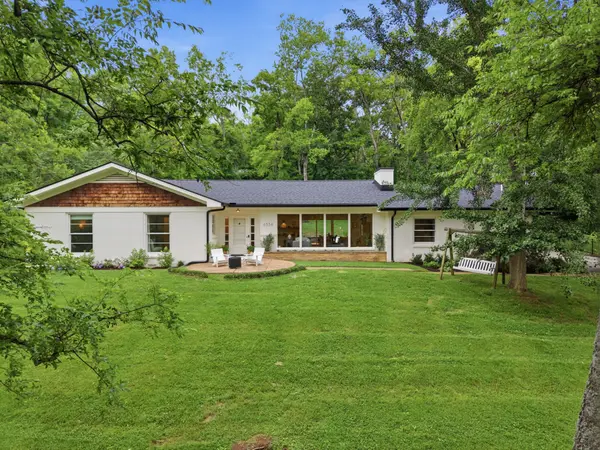
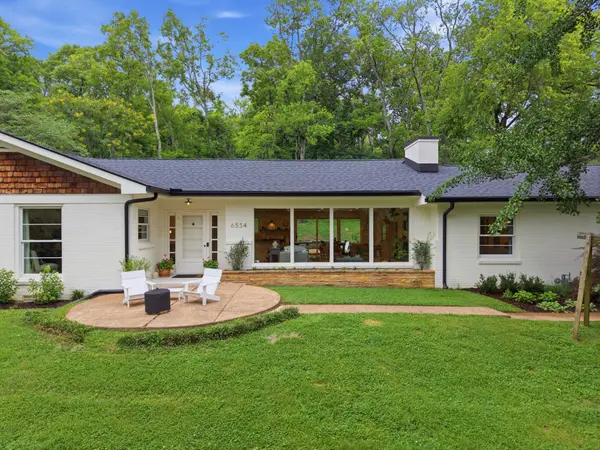
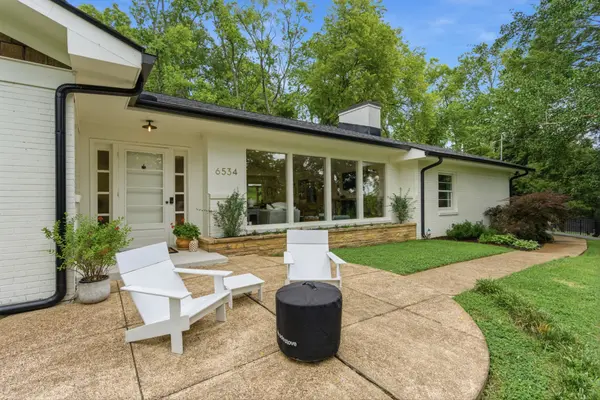
Nestled in the highly sought-after West Meade area, this beautifully updated ranch-style home offers an open-concept layout that is ideal for both everyday living and entertaining, with spacious gathering areas that flow seamlessly throughout the home. The thoughtfully designed floor plan features a private primary suite tucked away on one side of the home, complete with a stunning, newly renovated spa-like bathroom. Secondary bedrooms and bathrooms are situated on the opposite wing, creating privacy and flexibility for family members or guests. At the heart of the home, the expansive living area opens to the updated kitchen and a large bonus room, providing multiple spaces to relax, work, or entertain. Natural light pours in through large windows, highlighting the home's beautiful finishes and inviting atmosphere. Step outside to the spacious patio and enjoy the picturesque lot filled with mature trees, offering both beauty and privacy. Extensive updates make this home truly move-in ready, including a new roof and gutters (2025), kitchen updates and fresh paint (2025), a fully renovated primary bathroom (2026), and a new 3-ton HVAC system serving the bonus room and primary suite (2026). Additional improvements include remodeled laundry, hallway bathroom, pantry, closets, and primary closet, new hardwood flooring throughout, polished concrete flooring in the bonus room, interior and exterior paint, a gas tankless water heater, updated blinds and window treatments, built-in bonus room bookshelves, and a Ring security and lighting system. Ideally located, the home offers convenient access to many of Nashville's premier private schools, including Ensworth School, Montgomery Bell Academy, Harpeth Hall School, Saint Paul Christian Academy, and Christ Presbyterian Academy.
Location
State TN
County Davidson County
Rooms
Main Level Bedrooms 4
Interior
Interior Features Bookcases, Built-in Features, Open Floorplan, Pantry, Redecorated, Smart Camera(s)/Recording
Heating Central
Cooling Central Air
Flooring Concrete, Wood, Tile
Fireplaces Number 1
Fireplace Y
Appliance Built-In Electric Oven, Built-In Gas Range, Dishwasher, Dryer, Refrigerator, Washer
Exterior
Utilities Available Water Available
View Y/N false
Roof Type Asphalt
Private Pool false
Building
Lot Description Rolling Slope
Story 1
Sewer Public Sewer
Water Public
Structure Type Brick,Hardboard Siding
New Construction false
Schools
Elementary Schools Westmeade Elementary
Middle Schools Bellevue Middle
High Schools James Lawson High School
Others
Senior Community false
Special Listing Condition Standard
Read Less

© 2026 Listings courtesy of RealTrac as distributed by MLS GRID. All Rights Reserved.
NEARBY SCHOOLS & BUSINESSES
GET MORE INFORMATION