
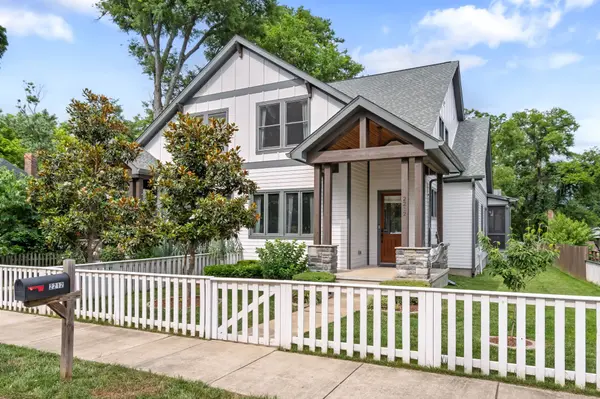
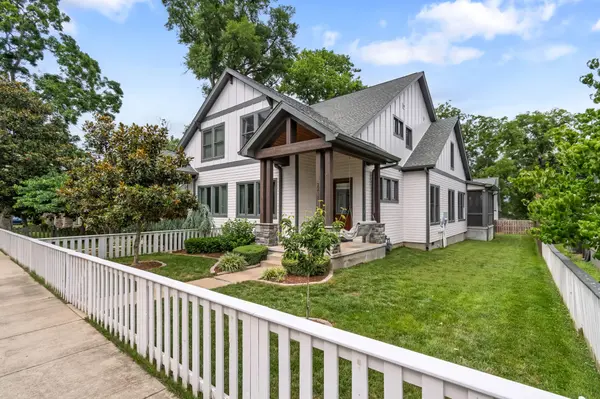

Bought with Lauren Craven
For more information regarding the value of a property, please contact us for a free consultation.
2212 Grantland Ave Nashville, TN 37204
Want to know what your home might be worth? Contact us for a FREE valuation!

Our team is ready to help you sell your home for the highest possible price ASAP
Key Details
Sold Price $1,190,000
Property Type Single Family Home
Sub Type Horizontal Property Regime - Attached
Listing Status Sold
Purchase Type For Sale
Square Footage 2,951 sqft
Price per Sqft $403
Subdivision Woodland In Waverly
MLS Listing ID 3234315
Sold Date 07/17/26
Bedrooms 4
Full Baths 4
HOA Y/N No
Year Built 2018
Annual Tax Amount $6,686
Lot Size 3,049 Sqft
Acres 0.07
Property Sub-Type Horizontal Property Regime - Attached
Property Description
Located in the heart of Woodland in Waverly and just moments from 8th Avenue South, this home offers flexible living spaces, modern conveniences, and an unbeatable location close to some of Nashville's favorite restaurants, coffee shops, and neighborhood destinations.
The main residence features 4 bedrooms, 4 bathrooms, and nearly 3,000 square feet of well-designed living space filled with natural light. Hardwood floors, designer fixtures, and fresh interior paint create a warm, inviting atmosphere. The open-concept layout is ideal for both everyday living and entertaining, while multiple living areas provide flexibility for work, play, and relaxation.
A screened-in porch extends the living space outdoors, creating the perfect spot to enjoy Nashville's changing seasons. The fully irrigated yard offers easy maintenance and year-round curb appeal.
Adding to the property's versatility is a detached accessory dwelling unit complete with a full bathroom and kitchen, offering endless possibilities as a guest suite, home office, creative studio, fitness space, or potential income-producing opportunity.
Recent improvements include exterior paint, interior paint, completion of the detached studio apartment, screened-in porch addition, and irrigation system installation.
Location
State TN
County Davidson County
Rooms
Main Level Bedrooms 2
Interior
Heating Central
Cooling Central Air
Flooring Wood, Tile
Fireplaces Number 1
Fireplace Y
Appliance Oven, Built-In Gas Range, Dishwasher, Microwave, Refrigerator, Stainless Steel Appliance(s)
Exterior
Garage Spaces 2.0
Utilities Available Water Available
View Y/N false
Private Pool false
Building
Lot Description Level
Story 2
Sewer Public Sewer
Water Public
Structure Type Fiber Cement
New Construction false
Schools
Elementary Schools Waverly-Belmont Elementary School
Middle Schools John Trotwood Moore Middle
High Schools Hillsboro Comp High School
Others
Senior Community false
Special Listing Condition Standard
Read Less

© 2026 Listings courtesy of RealTrac as distributed by MLS GRID. All Rights Reserved.
NEARBY SCHOOLS & BUSINESSES
GET MORE INFORMATION