


Bought with Terry Barnette
For more information regarding the value of a property, please contact us for a free consultation.
1960 Peach Orchard Hill Road #NE Cleveland, TN 37323
Want to know what your home might be worth? Contact us for a FREE valuation!

Our team is ready to help you sell your home for the highest possible price ASAP
Key Details
Sold Price $234,900
Property Type Single Family Home
Sub Type Single Family Residence
Listing Status Sold
Purchase Type For Sale
Square Footage 1,718 sqft
Price per Sqft $136
MLS Listing ID 3231010
Sold Date 08/07/26
Bedrooms 3
Full Baths 2
HOA Y/N No
Year Built 1962
Annual Tax Amount $768
Lot Size 2.200 Acres
Acres 2.2
Lot Dimensions 213x387x401x354
Property Sub-Type Single Family Residence
Property Description
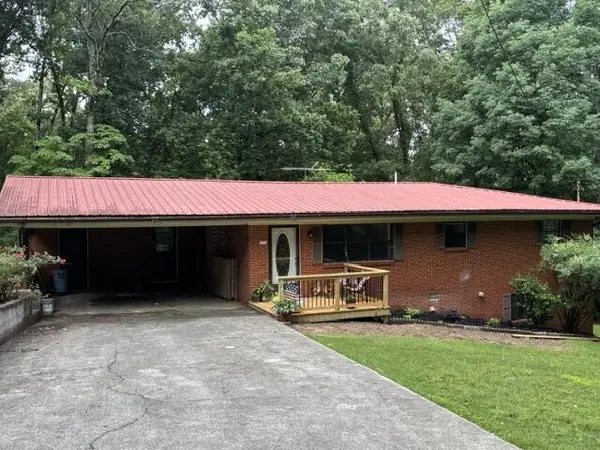
Refreshed and relisted. Kitchen has been refreshed by painting cabinets, opening up a space and new dishwasher. The owner has added bead board in several rooms with fresh paint. New flooring in both upstairs bedrooms. Come view this full brick ranch with partially finished basement. Sitting on just over 2 acres in a close in location. The new front porch leads into the living room and open dining room space. The gas log fireplace remains. A set of French doors leads out to the back covered porch which also has additional open decking. Enjoy sitting on the porch looking at all the woods that gives privacy to the back and side yards. Back inside you will find 2 bedrooms on the main level (of which one that was previously two but has been converted to one large bedroom/walk-in closet and laundry room). The basement has the 3rd bedroom, closet, bath and an additional laundry hook up. There is also a door leading out to the back yard for convenience. The 2.2 acres could have potential for future development (buyer to do their own due diligence). Home sold AS IS. Sellers are motivated and ready to close the estate.
Location
State TN
County Bradley County
Interior
Interior Features Ceiling Fan(s), Walk-In Closet(s), High Speed Internet
Heating Central, Electric
Cooling Central Air
Flooring Wood, Tile
Fireplaces Number 1
Fireplace Y
Appliance Cooktop, Dishwasher, Refrigerator
Exterior
Utilities Available Electricity Available
View Y/N false
Roof Type Metal
Private Pool false
Building
Lot Description Sloped, Wooded
Story 1
Sewer Septic Tank
Water Well
Structure Type Brick
New Construction false
Schools
Elementary Schools Park View Elementary School
Middle Schools Ocoee Middle School
High Schools Walker Valley High School
Others
Senior Community false
Read Less

© 2026 Listings courtesy of RealTrac as distributed by MLS GRID. All Rights Reserved.
NEARBY SCHOOLS & BUSINESSES
GET MORE INFORMATION