
2017 Sherbrooke Ln, Nashville, TN 37211
46
See all 46 photos
Listed by Connie Dunlop • Onward Real Estate
Bought with Erika Spears
$600,000
$618,500 3.0%
Est. payment /mo
3 Beds
3 Baths
2,631 SqFt
Sold on 09/28/2026

2017 Sherbrooke Ln Nashville, TN 37211

GET MORE INFORMATION
Heidi Lovett
Heidi Lovett

Agent License ID: 381086

+1(615) 568-5327

Full Name
Phone*
Message
We respect your privacy! Your information WILL NOT BE SHARED, SOLD, or RENTED to anyone, for any reason outside the course of normal real estate exchange. By submitting, you agree to our Terms of Use and Privacy Policy.

UPDATED:

Key Details

Sold Price $600,000

Property Type Single Family Home

Sub Type Single Family Residence

Listing Status Sold

Purchase Type For Sale

Square Footage 2,631 sqft

Price per Sqft $228

Subdivision Highland Creek

MLS Listing ID 3225752

Sold Date 09/28/26

Bedrooms 3

Full Baths 2

Half Baths 1

HOA Fees $29/mo

HOA Y/N Yes

Year Built 2001

Annual Tax Amount $3,882

Lot Size 8,276 Sqft

Acres 0.19

Lot Dimensions 65 X 125

Property Sub-Type Single Family Residence

Property Description

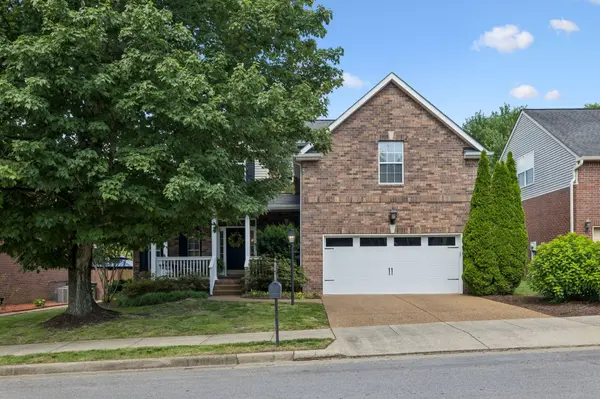
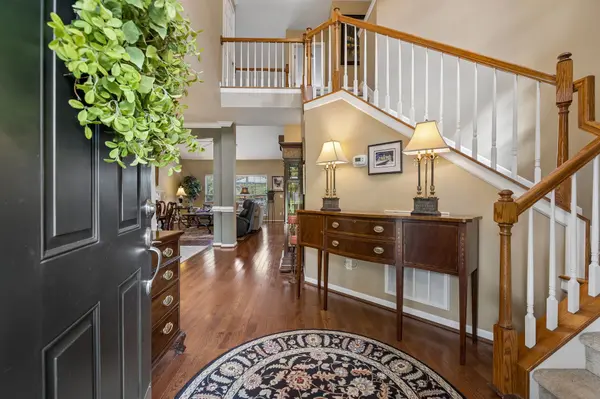
Welcome to 2017 Sherbrooke Lane! Convenient to Nashville, Brentwood and Nolensville, this beautifully maintained Highland Creek home offers style, comfort and thoughtful updates throughout. With over 2630 sq ft of flexible living space, this 3 Bedroom/2.5 Bath home includes a main level primary suite, open floor plan with dedicated dining, a light-filled great room and guest half bath...perfect for everyday living and easy entertaining. Updated kitchen includes white cabinets, granite countertops, two pantries and stainless steel appliances. Upstairs are two additional bedrooms, shared full bath, bonus room, flex space/loft area and climate controlled walk out storage. Currently used as a guest suite, the expansive bonus room could be a media room, office, playroom, workout room or 4th bedroom. Outside, enjoy a fully fenced private backyard perfect for gardening, play, or even a pool. The oversized deck offers space for grilling, dining and seating for outdoor entertaining or quiet evenings under the stars. Recent updates include partially encapsulated crawl space (2026), upstairs HVAC (2024), water heater (2023), oversized deck (10' x 14'), hardwood floors, insulated double garage door, and custom 2" blinds throughout. Move-in ready condition, stylish updates, and outdoor living at its finest—this home truly has it all!

Location

State TN

County Davidson County

Rooms

Main Level Bedrooms 1

Interior

Interior Features Ceiling Fan(s), Entrance Foyer, Open Floorplan, Pantry, High Speed Internet

Heating Central

Cooling Central Air

Flooring Carpet, Wood, Vinyl

Fireplaces Number 1

Fireplace Y

Appliance Gas Oven, Gas Range, Dishwasher, Disposal, Microwave, Refrigerator, Stainless Steel Appliance(s)

Exterior

Garage Spaces 2.0

Utilities Available Water Available, Cable Connected

Amenities Available Underground Utilities

View Y/N false

Roof Type Asphalt

Private Pool false

Building

Lot Description Level

Story 2

Sewer Public Sewer

Water Public

Structure Type Brick,Vinyl Siding

New Construction false

Schools

Elementary Schools May Werthan Shayne Elementary School

Middle Schools William Henry Oliver Middle

High Schools John Overton Comp High School

Others

Senior Community false

Special Listing Condition Standard


RealTracs IDX

NEARBY SCHOOL & BUSINESS

GET MORE INFORMATION

Heidi Lovett

Heidi Lovett

Agent License ID: 381086

+1(615) 568-5327

Name
Phone*
Message

Go tour this home

2017 Sherbrooke Ln