
Bought with Kayla M. Tagg
961 Midway Dr Erin, TN 37061

UPDATED:
Key Details
Sold Price $215,000
Property Type Single Family Home
Sub Type Single Family Residence
Listing Status Sold
Purchase Type For Sale
Square Footage 1,746 sqft
Price per Sqft $123
MLS Listing ID 3208435
Sold Date 06/26/26
Bedrooms 4
Full Baths 2
HOA Y/N No
Year Built 1973
Annual Tax Amount $1,116
Lot Size 0.780 Acres
Acres 0.78
Lot Dimensions 153X210 IRR
Property Sub-Type Single Family Residence
Property Description
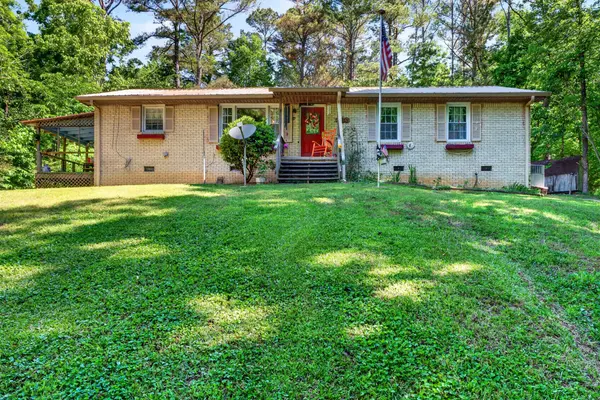
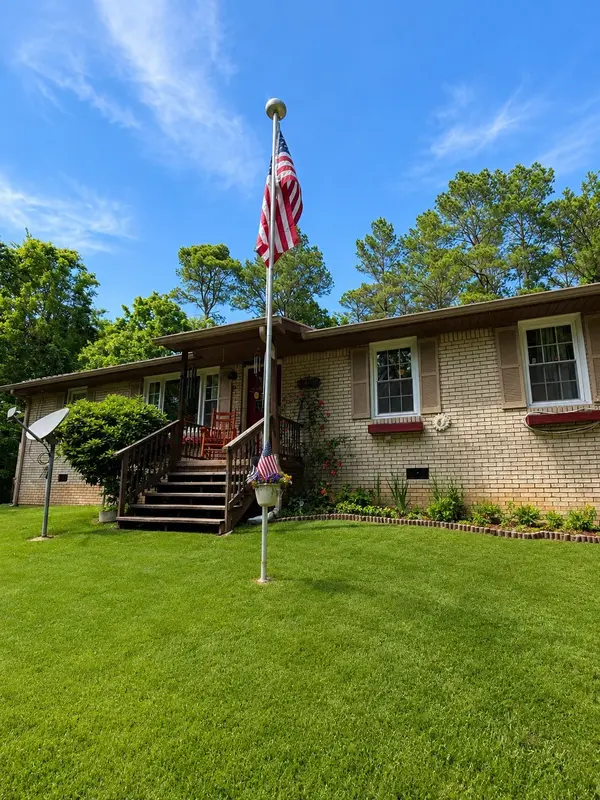
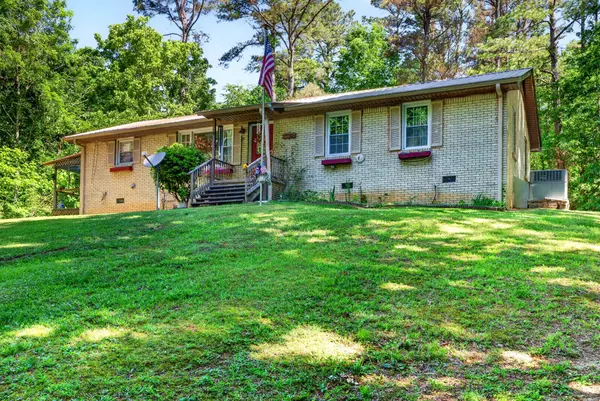
Spacious 4-bedroom, 2 full bath home situated on a full acre with no neighbors on either side, offering privacy and peaceful surroundings! This well-loved property has great bones, is ready for it's next family, and offers the opportunity to add your own cosmetic touches and updates over time. The home features an eat-in kitchen, a den area for additional living space, and a separate room that could easily serve as a formal living room, dining room, office, or flex space to fit your needs. The primary suite includes a walk-in closet, and an accessible walk-in handicap shower for added convenience. Step out onto the side porch, the perfect spot for your morning coffee while listening to the birds and enjoying the quiet surroundings. Sellers are downsizing, creating a wonderful opportunity for the next owner to make this home their own while enjoying quiet, country-style living with room to spread out.
Location
State TN
County Houston County
Rooms
Main Level Bedrooms 4
Interior
Heating Electric
Cooling Central Air
Flooring Wood, Laminate, Luxury Vinyl, Tile
Fireplace N
Appliance Built-In Electric Oven
Exterior
Utilities Available Electricity Available, Water Available
View Y/N false
Private Pool false
Building
Story 1
Sewer Public Sewer
Water Public
Structure Type Brick
New Construction false
Schools
Elementary Schools Erin Elementary
Middle Schools Houston Co Middle School
High Schools Houston Co High School
Others
Senior Community false
Special Listing Condition Standard

NEARBY SCHOOL & BUSINESS
GET MORE INFORMATION