
Bought with Christine Chandler
For more information regarding the value of a property, please contact us for a free consultation.
2200 Ellington Gait Dr Clarksville, TN 37043
Want to know what your home might be worth? Contact us for a FREE valuation!

Our team is ready to help you sell your home for the highest possible price ASAP
Key Details
Sold Price $519,000
Property Type Single Family Home
Sub Type Single Family Residence
Listing Status Sold
Purchase Type For Sale
Square Footage 3,360 sqft
Price per Sqft $154
Subdivision Ellington Chase
MLS Listing ID 3166301
Sold Date 10/05/26
Bedrooms 5
Full Baths 3
HOA Fees $2/ann
HOA Y/N Yes
Year Built 2015
Annual Tax Amount $4,114
Lot Size 0.420 Acres
Acres 0.42
Lot Dimensions 150
Property Sub-Type Single Family Residence
Property Description
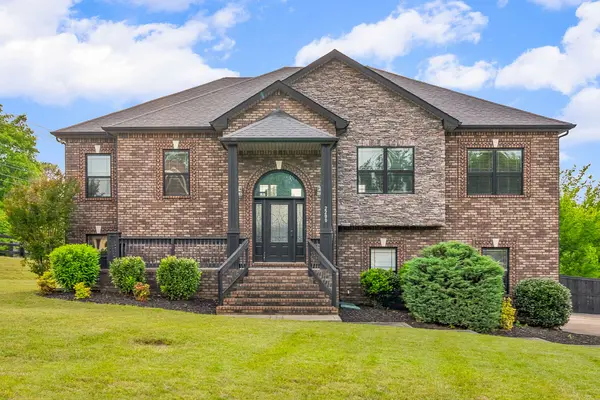
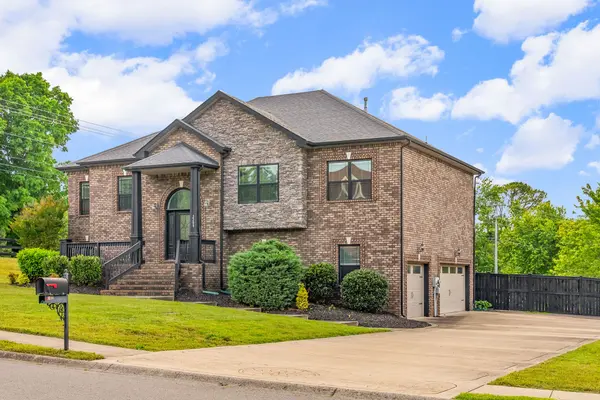
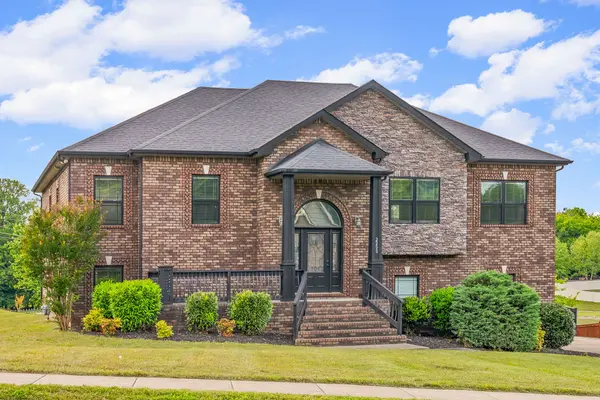
MOVE-IN READY with FRESH PAINT & BRAND-NEW CARPET throughout! Welcome to 2200 Ellington Gait Dr! This inviting 5-bedroom, 3-bath home offers over 3,360 sq ft of comfortable living space on a beautiful 0.42-acre lot. You'll love the hardwood and tile flooring, open and flexible layout, and bright split-foyer design. Step outside to enjoy the large covered porch or the walk-out patio overlooking the fenced backyard—perfect for relaxing, entertaining, or playtime. An oversized laundry room and spacious 3-car garage provide plenty of convenience and storage. With an acceptable offer, seller is offering up to 3% in seller concessions, making this spacious home an excellent opportunity to call your own!
Location
State TN
County Montgomery County
Rooms
Main Level Bedrooms 3
Interior
Interior Features Ceiling Fan(s), Entrance Foyer, Extra Closets, Walk-In Closet(s)
Heating Electric, Heat Pump, Natural Gas
Cooling Central Air, Electric
Flooring Carpet, Wood, Tile
Fireplaces Number 1
Fireplace Y
Appliance Gas Range, Dishwasher, Disposal, Microwave, Refrigerator
Exterior
Exterior Feature Balcony
Garage Spaces 3.0
Utilities Available Electricity Available, Natural Gas Available, Water Available
View Y/N false
Private Pool false
Building
Lot Description Sloped
Story 2
Sewer Public Sewer
Water Public
Structure Type Brick,Vinyl Siding
New Construction false
Schools
Elementary Schools Rossview Elementary
Middle Schools Rossview Middle
High Schools Rossview High
Others
HOA Fee Include Trash
Senior Community false
Special Listing Condition Standard
Read Less

© 2026 Listings courtesy of RealTrac as distributed by MLS GRID. All Rights Reserved.
NEARBY SCHOOLS & BUSINESSES
GET MORE INFORMATION